Recently featured in Western Living, Japandia is an award-winning Japandi home in North Vancouver built by Hasler Homes for former NHL goaltender Martin Jones and his wife, Alex.
Inspired by Japanese and Scandinavian design, this 4,962-square-foot home combines calming tones and natural materials with functional spaces designed for family life and entertaining. The result is a Japandi home in North Vancouver that feels warm, understated and connected to its natural surroundings.
In this behind-the-scenes look, we share the vision, collaboration and construction process that brought Japandia to life.
Table of Contents:
The Vision Behind Japandia
The Team Behind This Japandi Home
Behind-the-Scenes Look at Construction
The Challenges Behind the Build
Inside the Finished Japandi Home
Our Favourite Features
Japandia in the Media & Awards
Bring Your Custom Home Vision to Life
The Vision Behind Japandia
After years away from the North Shore, NHL goalie Martin Jones and his wife Alex decided to return and put down roots where they both grew up. The couple found a property near Edgemont Village with a large backyard, mature trees and plenty of privacy, the perfect place to build their forever home.
From the beginning, their vision was to create a peaceful family home that embraced its natural surroundings while providing functional spaces for everyday living and entertaining. Drawn to the calm and simplicity of Japandi design, they wanted the home to feel warm, timeless and relaxing.
Inspired in part by their travels to Japan and appreciation for the simplicity and elegance of Japanese homes, the design brings together Japanese minimalism with the warmth and natural materials associated with Scandinavian design.
The Team Behind This Japandi Home in North Vancouver
Japandia was the result of a collaborative effort between the homeowners, custom home builder, home designer, interior designer, landscape architect, skilled trades, and other project partners. Each brought their own expertise to the project, working together to translate Alex and Martin’s vision into a timeless family home.
“From the beginning, Alex and Martin put their full trust in the team and their expertise. They worked closely with home designer Robert Blaney, landscape architect Alexander Suvajac, and us (Hasler Homes), and were very receptive to recommendations, including product and material selections. That trust and collaboration allowed the team to stay true to the original design, with few compromises needed along the way. It was something that really stood out about this project.” – Greg Hasler
The Team Behind Japandia:
Home Builder: Hasler Homes
Home Designer: Robert Blaney Design
Interior Designer: Jamie Deck of Shift Interiors
Landscape Architect: Alexander Suvajac Design
Bringing Japandia to Life: A Behind-the-Scenes Look at Construction
The Japandia residence took 18 months to build. The photos below offer a behind-the-scenes look at the transformation of the North Vancouver property and some of the major stages of construction.
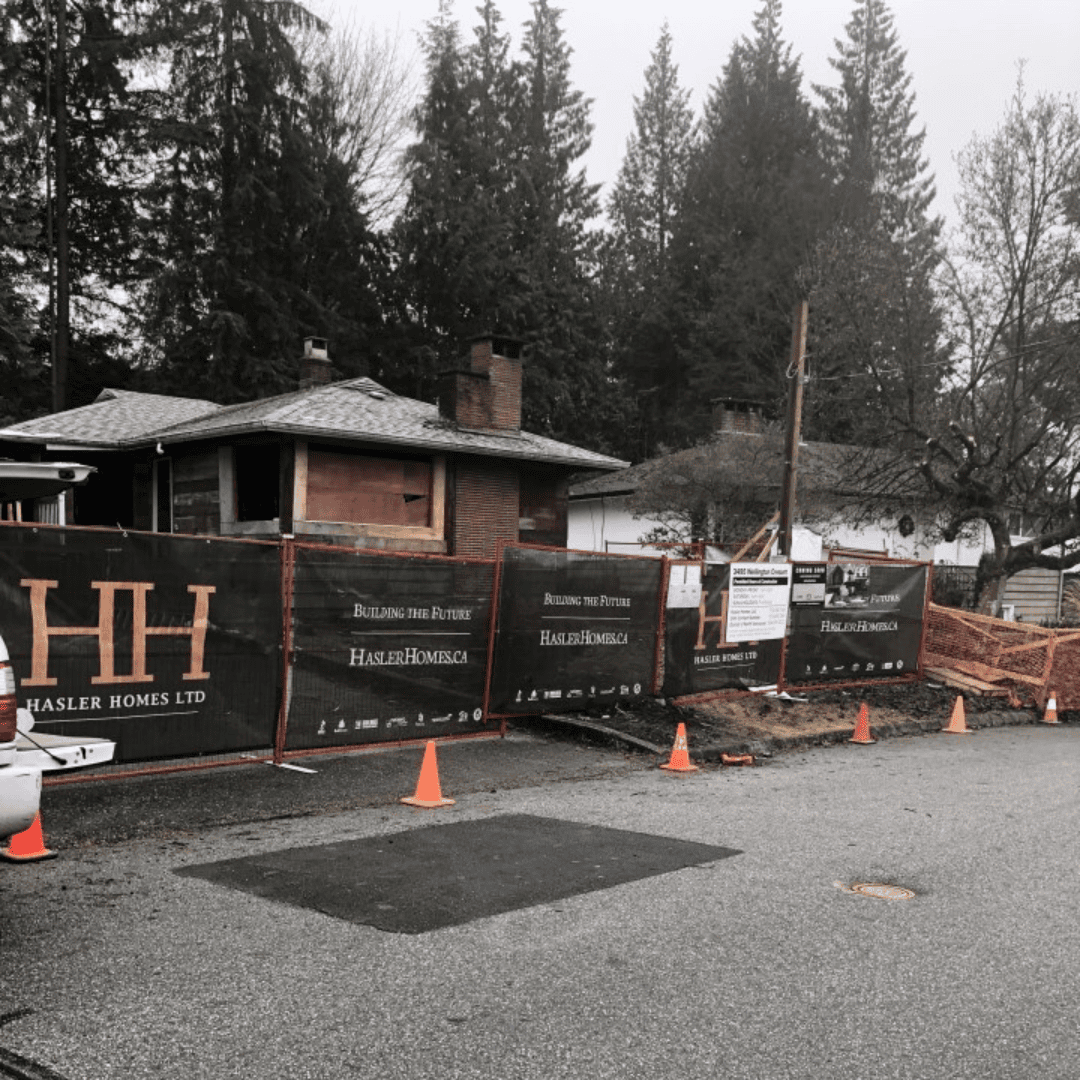
The project began with an existing home near Edgemont Village in North Vancouver. Here, the original home is being prepped for demolition to make way for Alex and Martin Jones’ new custom Japandi home.
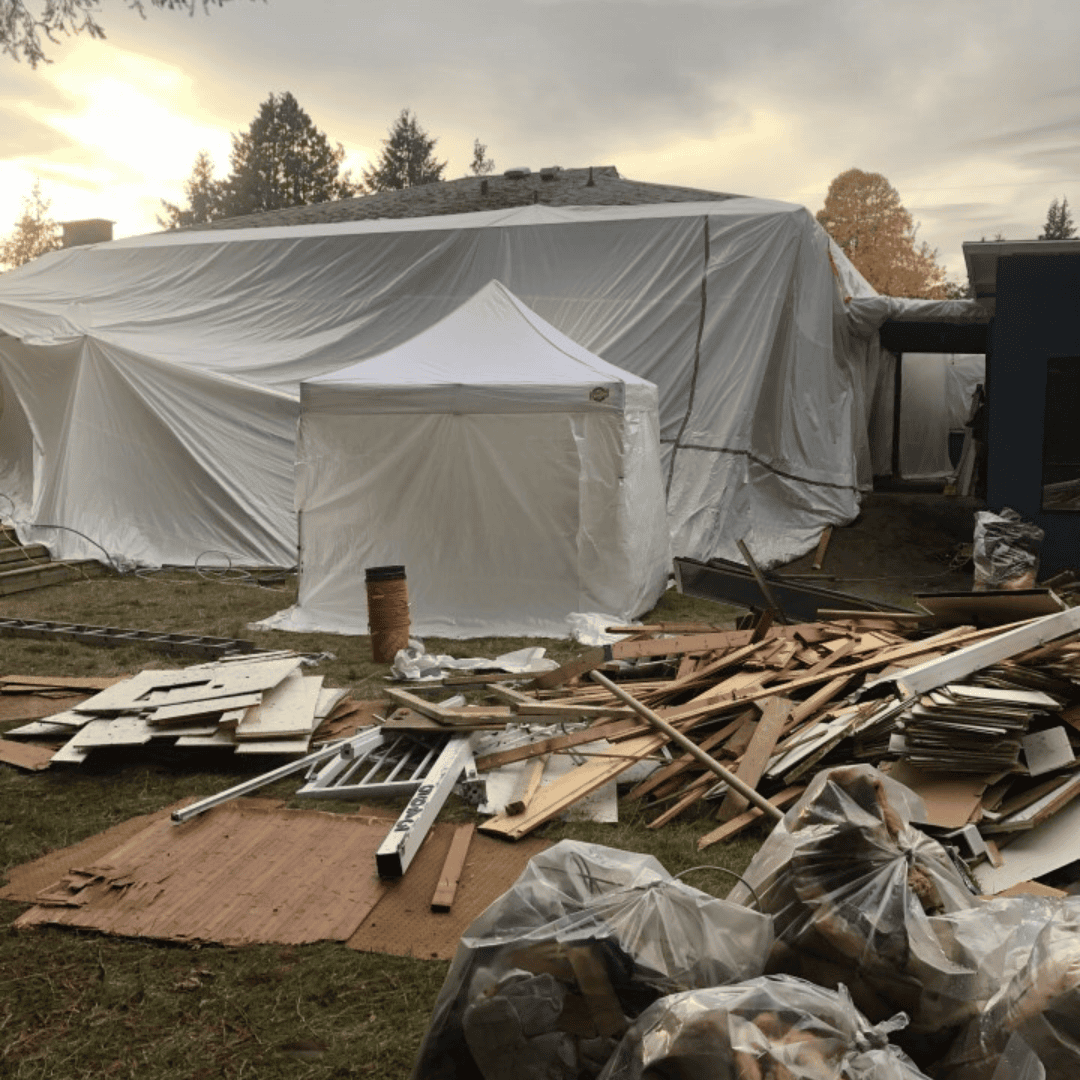
Before the existing home could be demolished, high-risk asbestos had to be safely removed, a process that took approximately two weeks. The home was then demolished over two to three days.
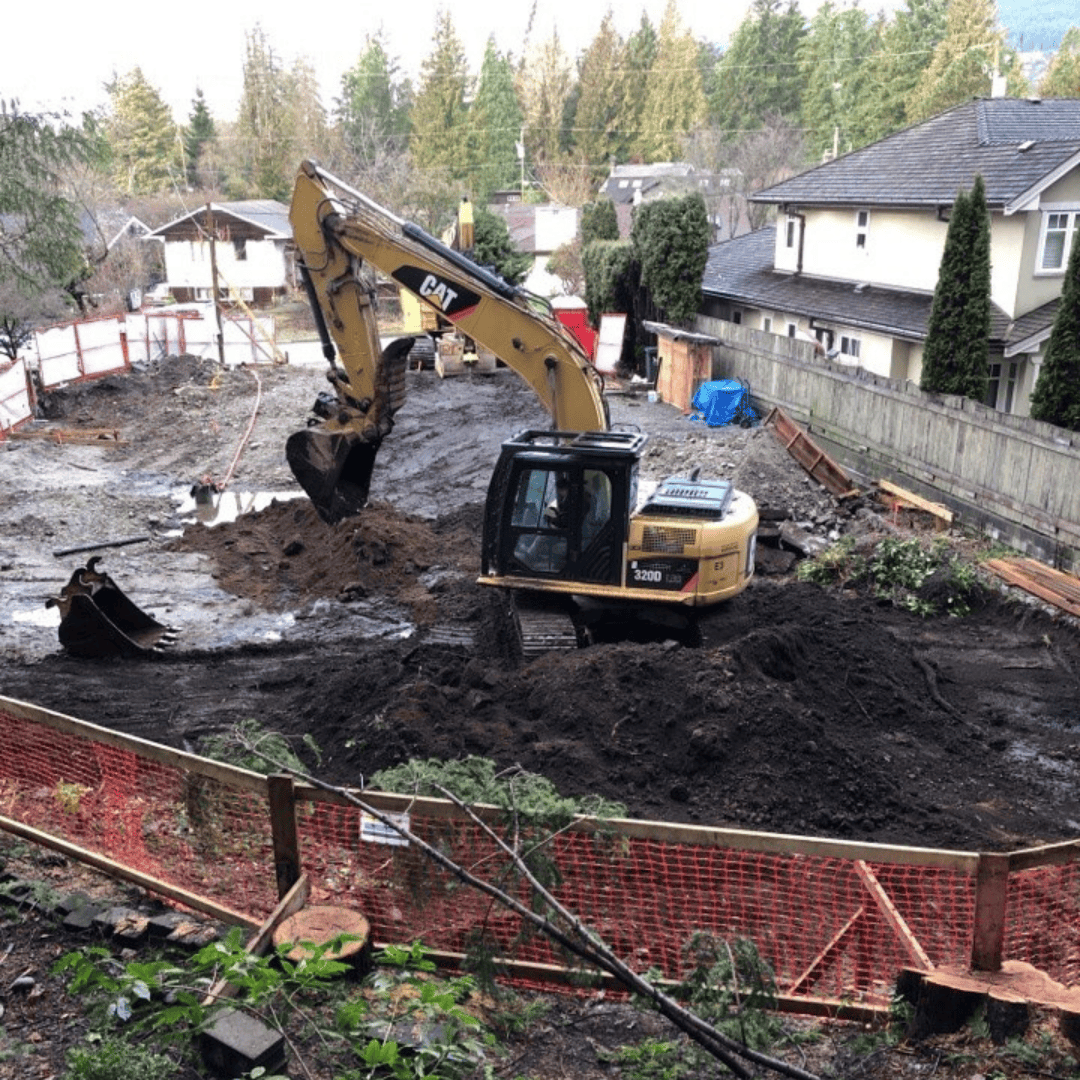
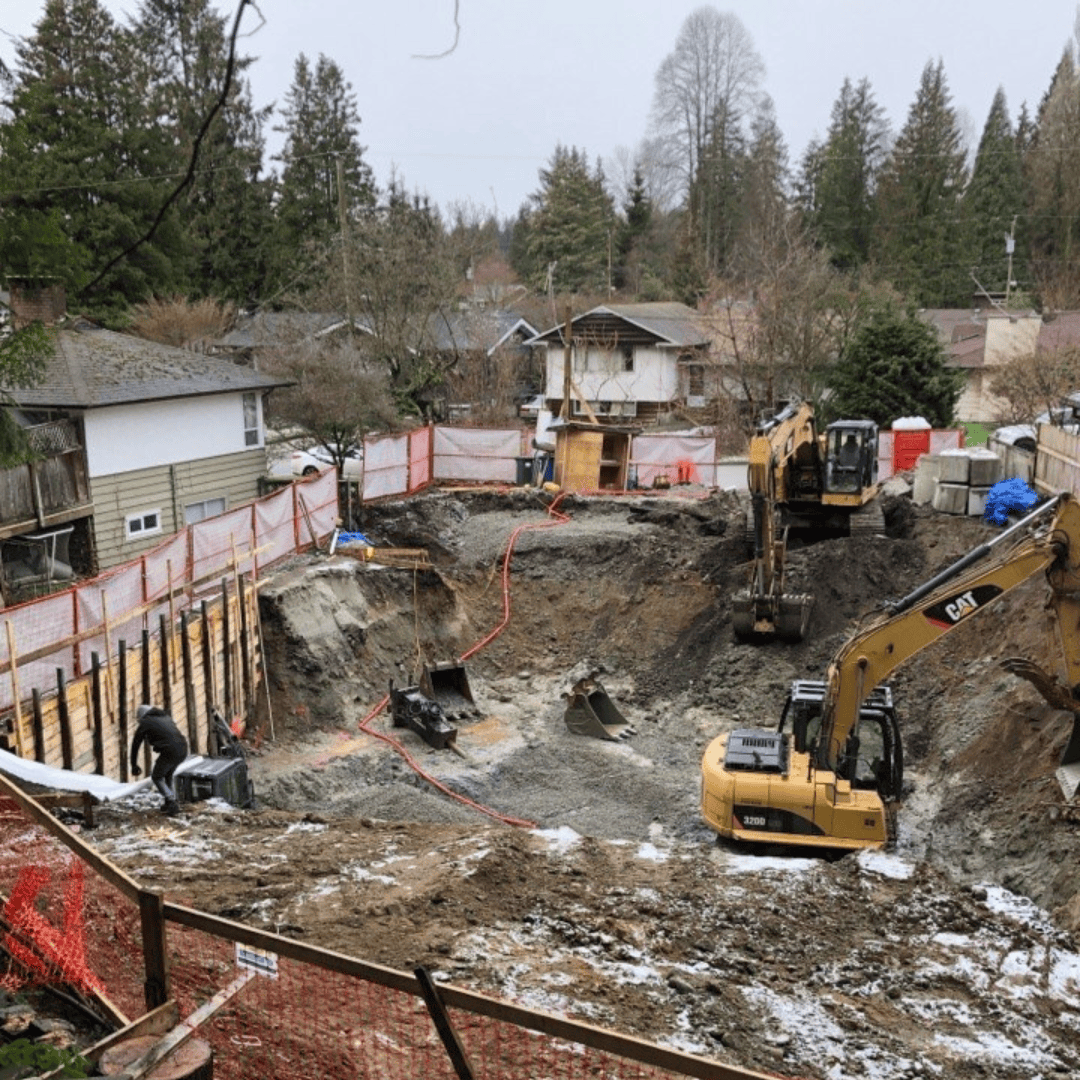
After demolition, excavation began to prepare the site for the new foundation. The process took approximately two months, with additional time required for shoring along the sides of the property and excavation through a shelf of granite.
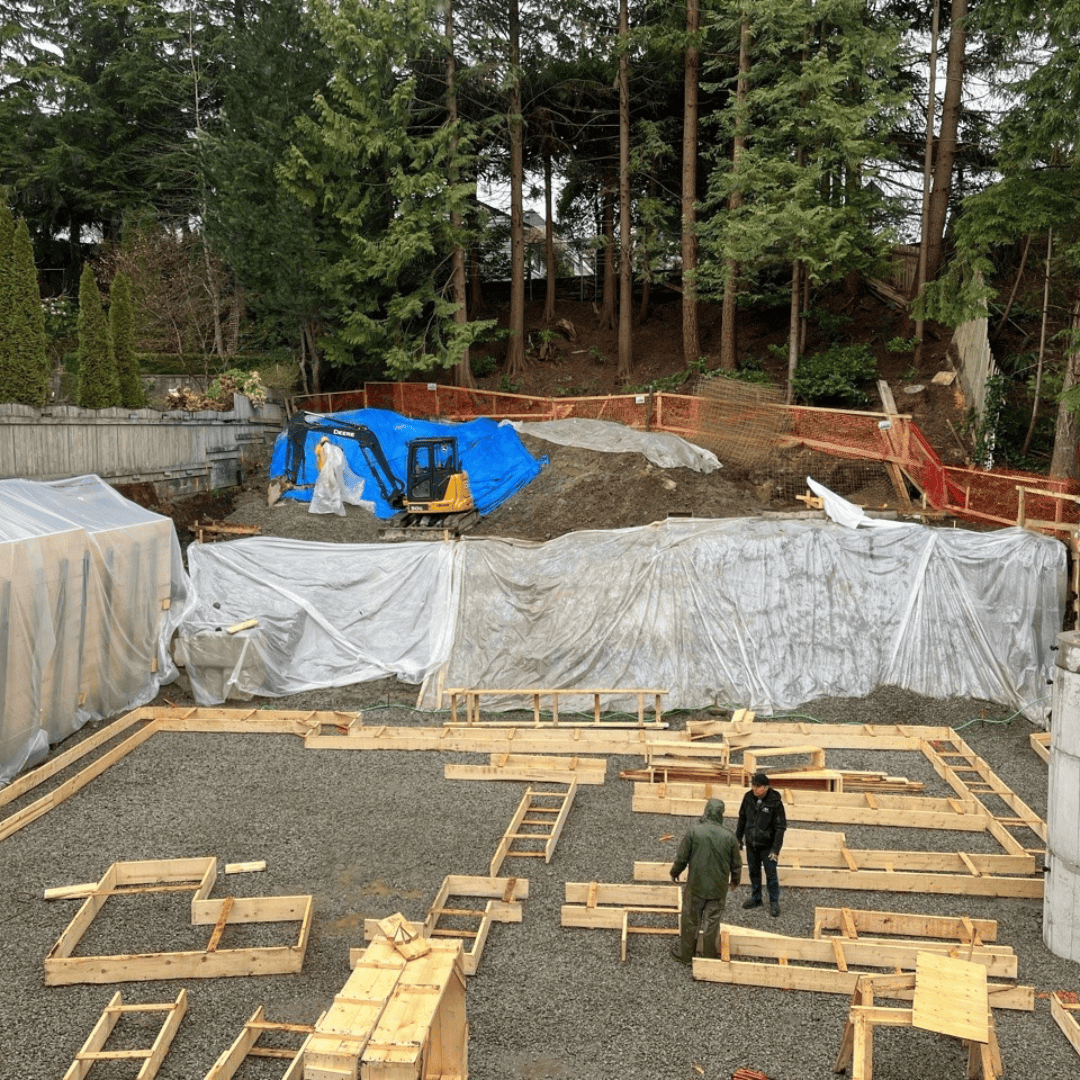
Next, the site was prepared for the footings. The banks were protected with poly to prevent water from causing movement, while shoring provided additional support (see shoring on the left of the picture). A 1-2 inch layer of gravel was added and compacted before the footings were constructed.
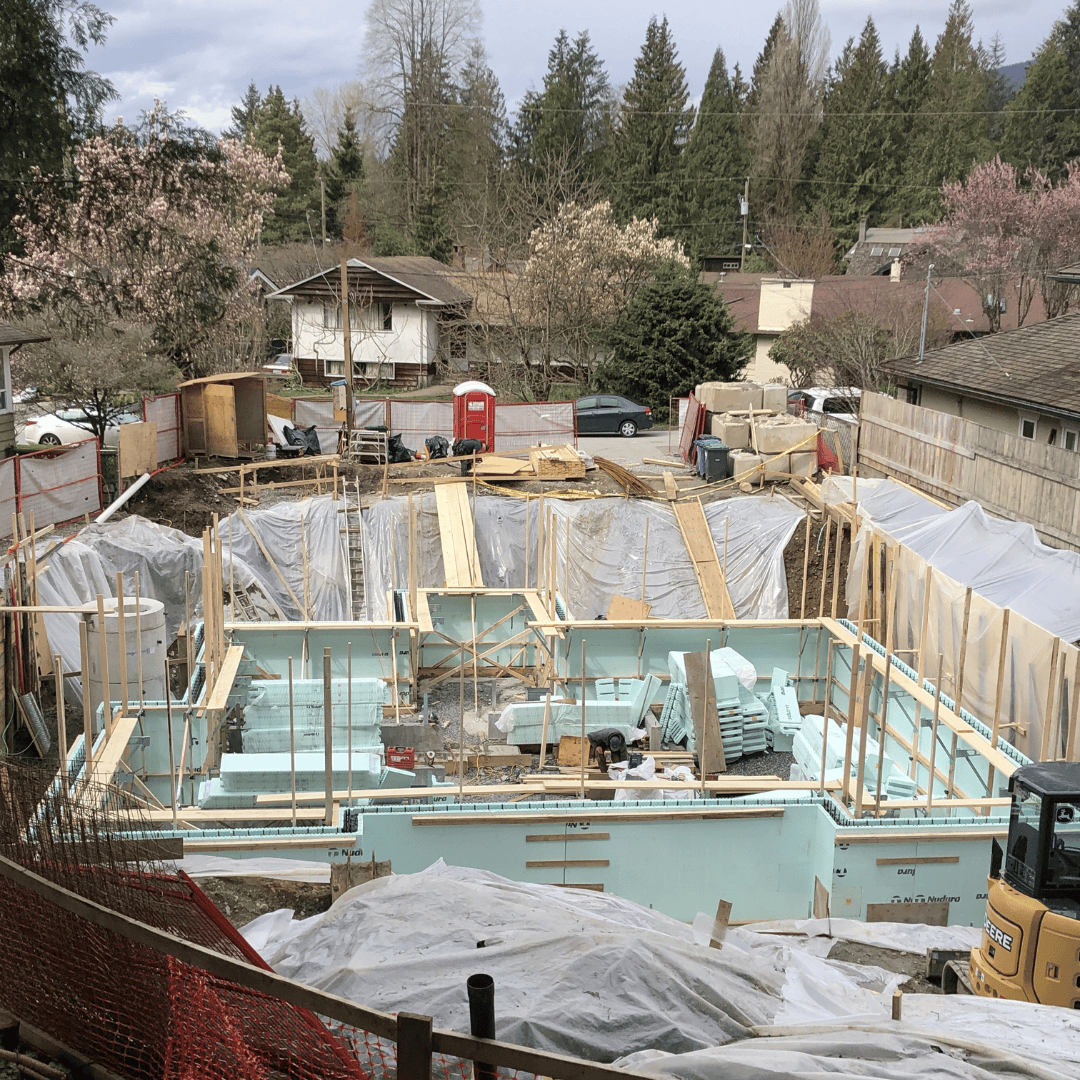
Next, the ICF (Insulated Concrete Form) foundation went in. Here, the foundation walls of the new Japandi home are beginning to take shape.
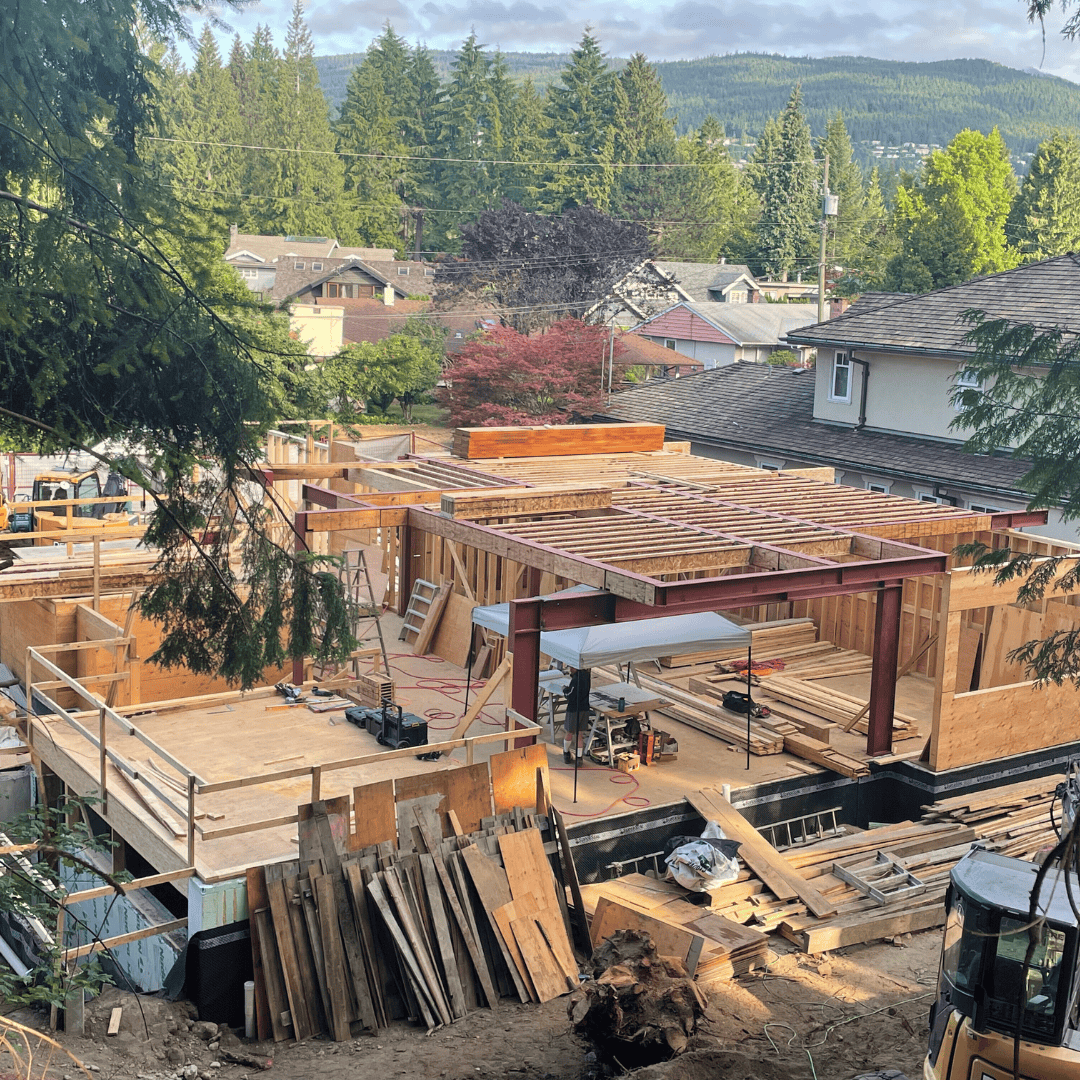
With the foundation complete, framing began on the first floor of the new home. A steel moment frame was incorporated into the structure to span a wider distance.
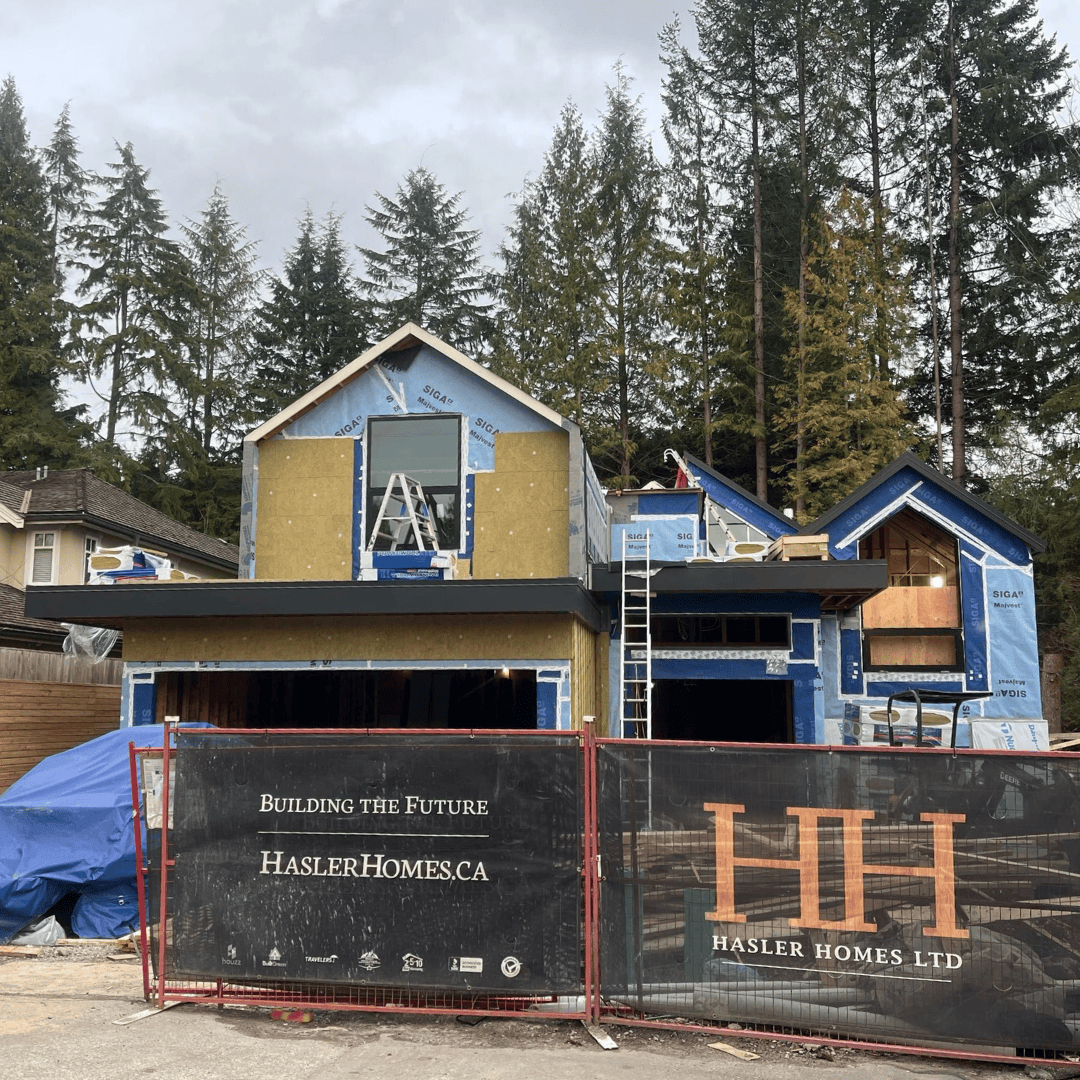
Before the siding was installed, the exterior was wrapped with a SEGA air and moisture barrier, followed by Comfortbatt exterior insulation to help improve the home’s thermal performance.
The Challenges Behind the Build
Every custom home comes with its own set of challenges. While this Japandi home in North Vancouver is unique, it wasn’t particularly challenging to build. Instead, some of the biggest challenges involved site conditions and sourcing the specific products and materials required for the home.
Challenge #1: Excavation & Site Conditions
With 12-foot ceilings planned for the basement, the site required deeper excavation than normal. Water also needed to be continuously pumped out during the process, and shoring and a granite shelf that was encountered during excavation added to the complexity.
Challenge #2: Product Sourcing & Scheduling
Securing the specific products and materials required for Japandia while meeting the project’s construction timeline also proved to be challenging. Nonetheless, careful planning and coordination helped keep the project moving forward.
Inside the Finished North Vancouver Japandi Home
At 4,962 square feet, the finished Japandia residence pairs the simplicity of Japanese design with the warmth of Scandinavian influences. Neutral tones and natural materials carry throughout the home, creating calm, inviting spaces designed for everyday family life, entertaining and a strong connection to the outdoors. The home is also equipped with a Crestron home automation system that integrates control of lighting, music, window shades, temperature and security.
Take a closer look inside this finished Japandi home in North Vancouver, from its open-plan living spaces to the private primary suite and outdoor living areas.
Photos by Ema Peter Photography
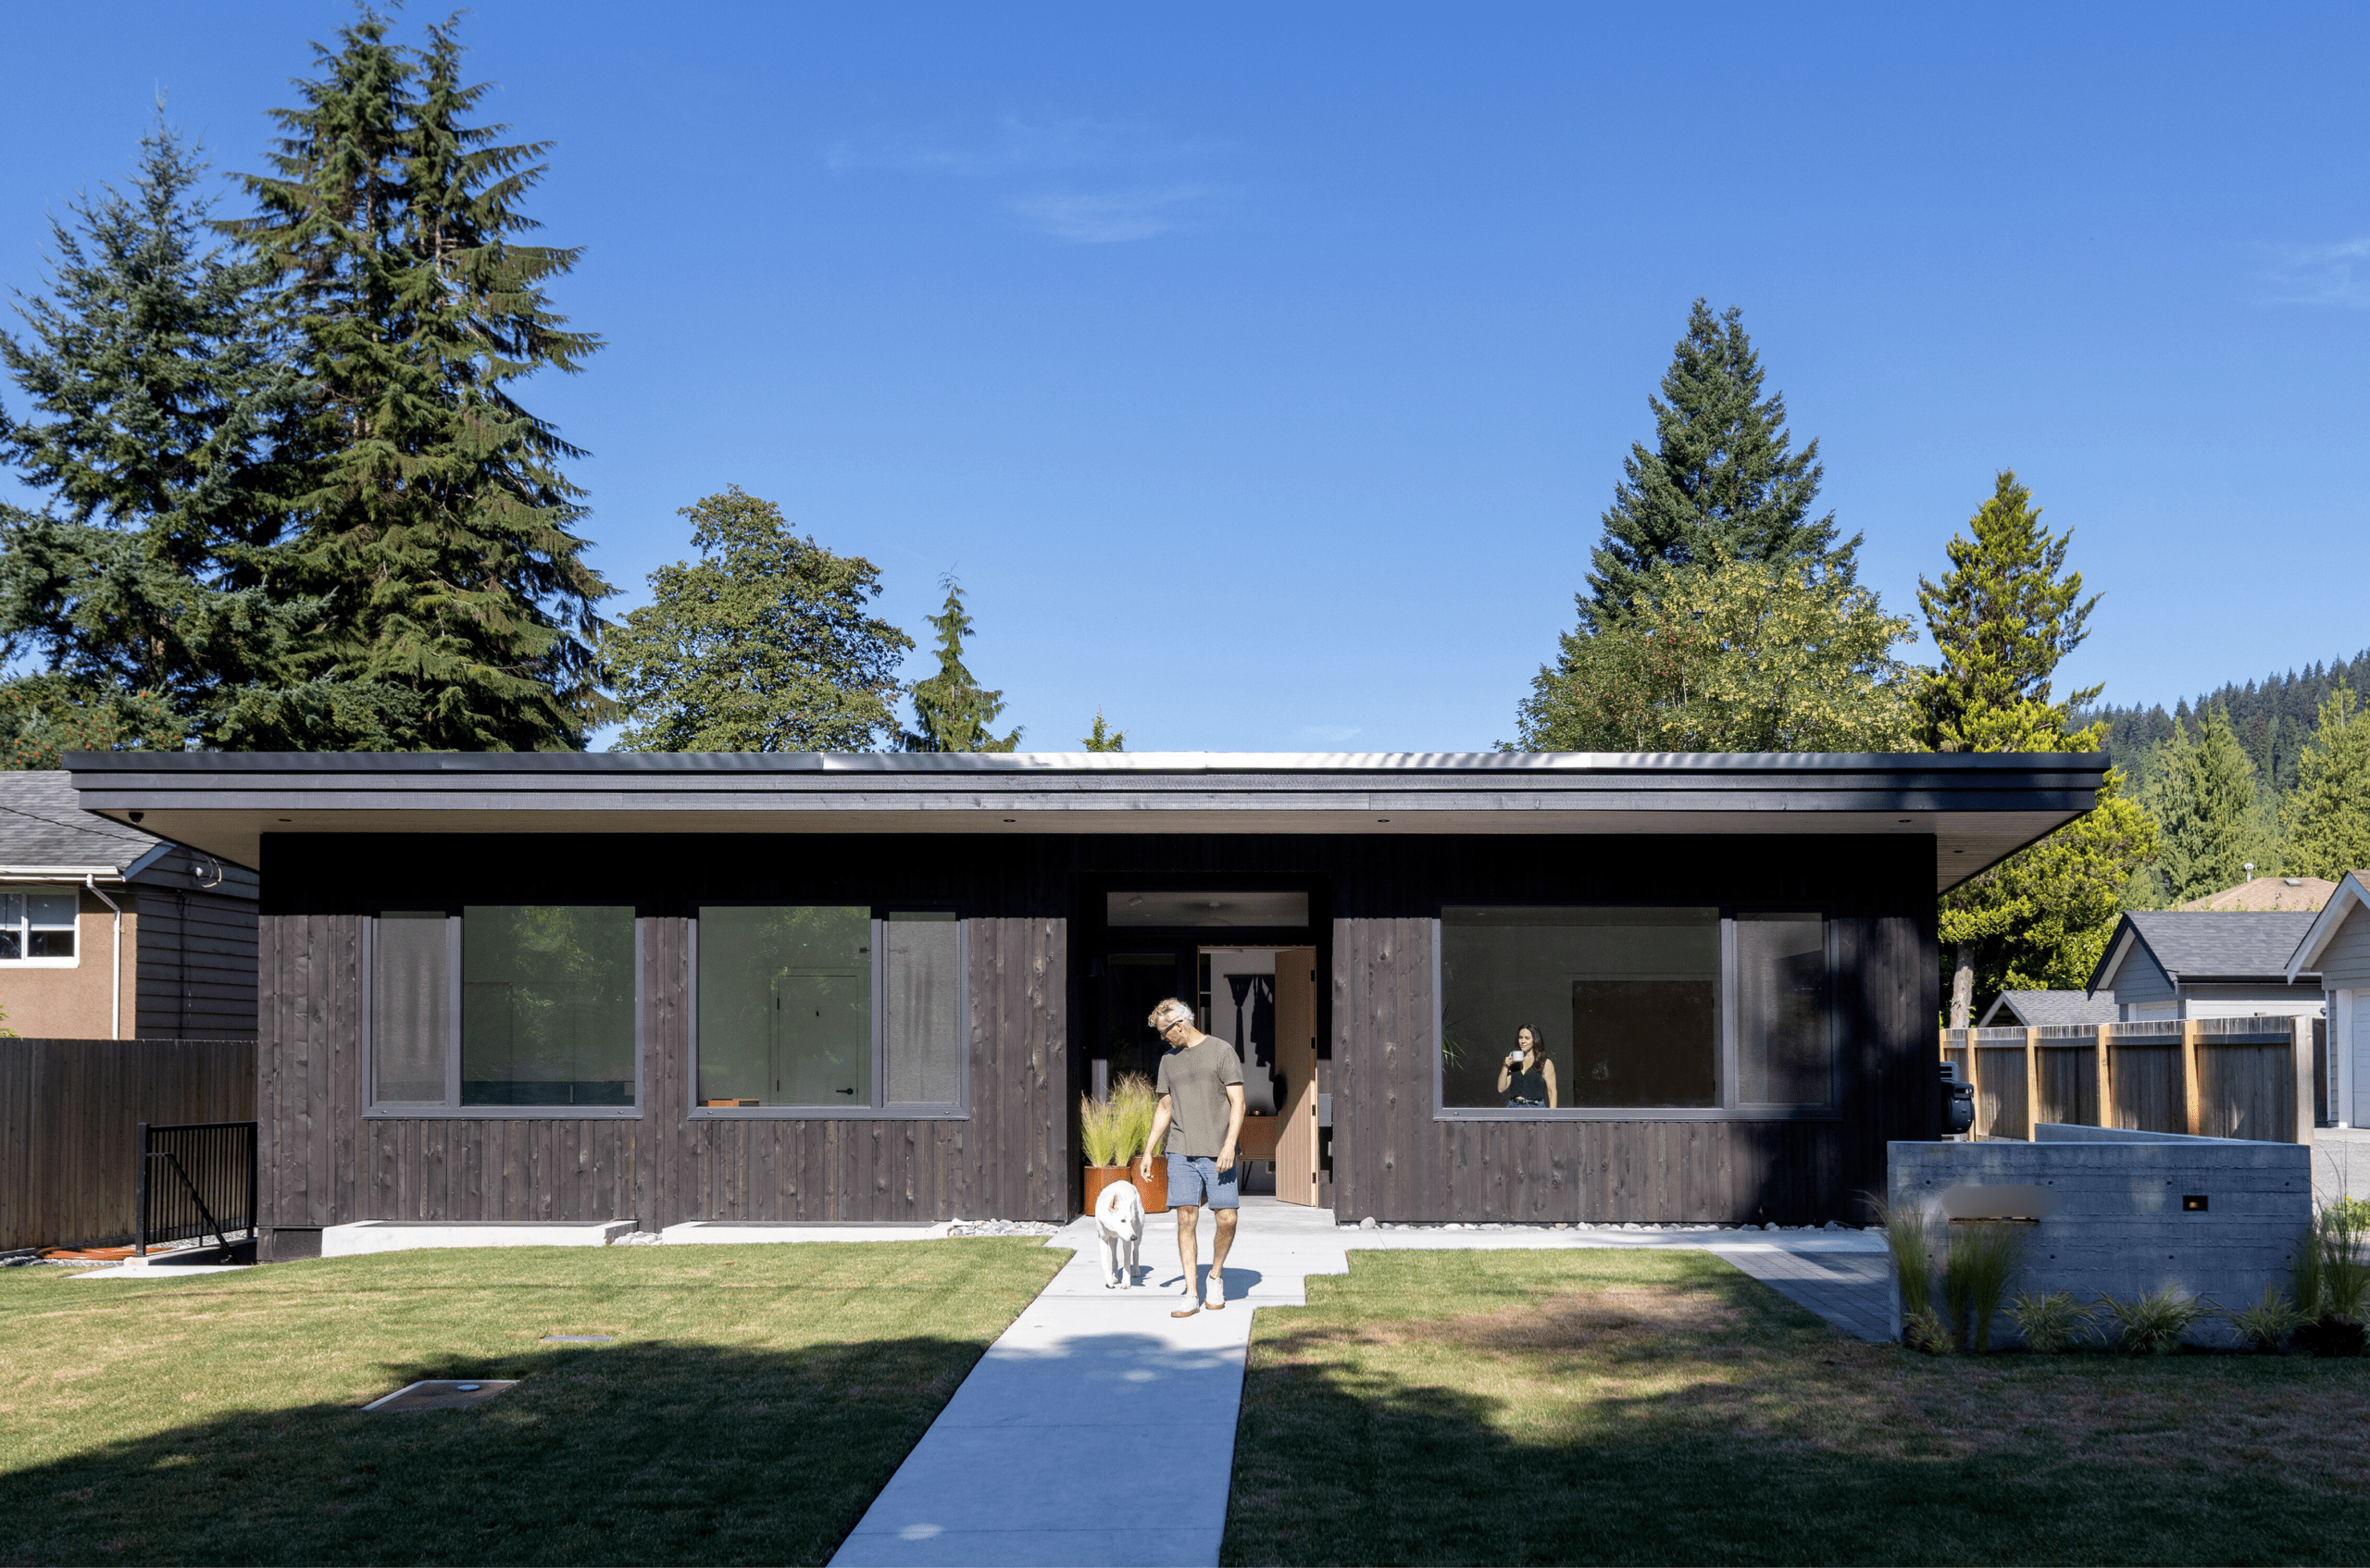
Japandia’s front exterior features clean, modern lines and natural materials, with landscaping designed to make the home feel like it belongs in its Edgemont setting.
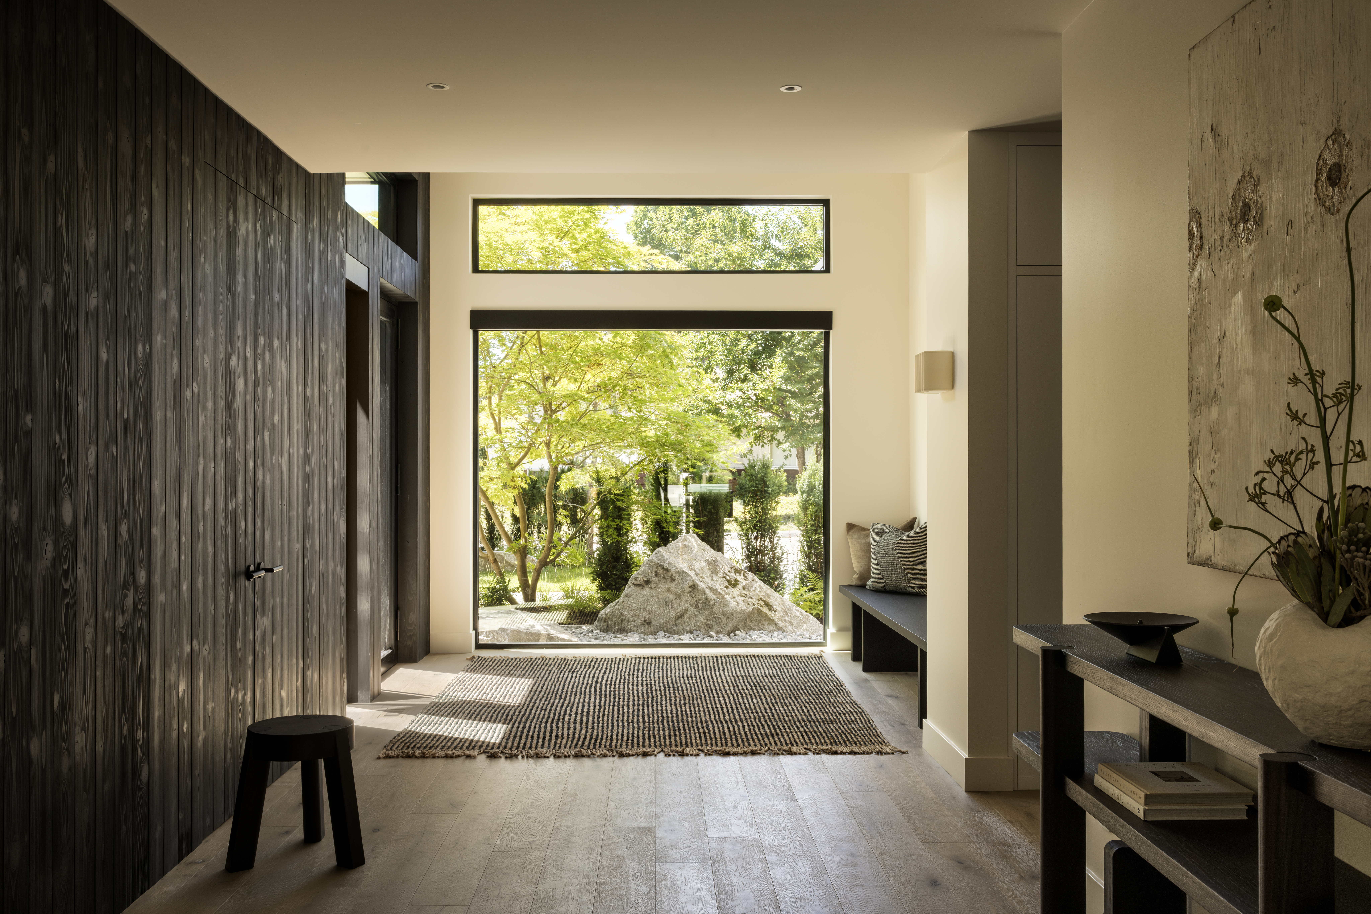
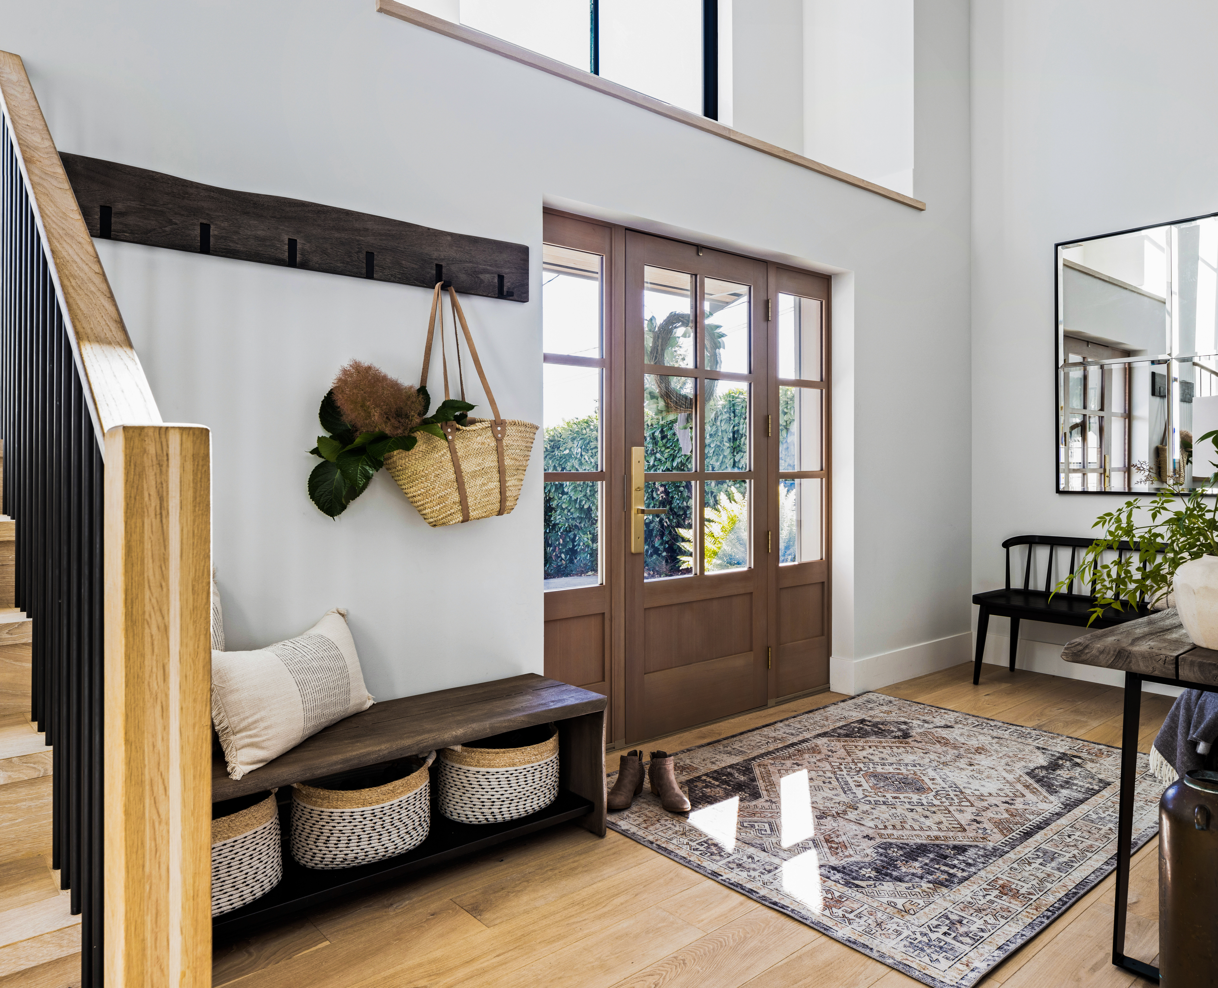
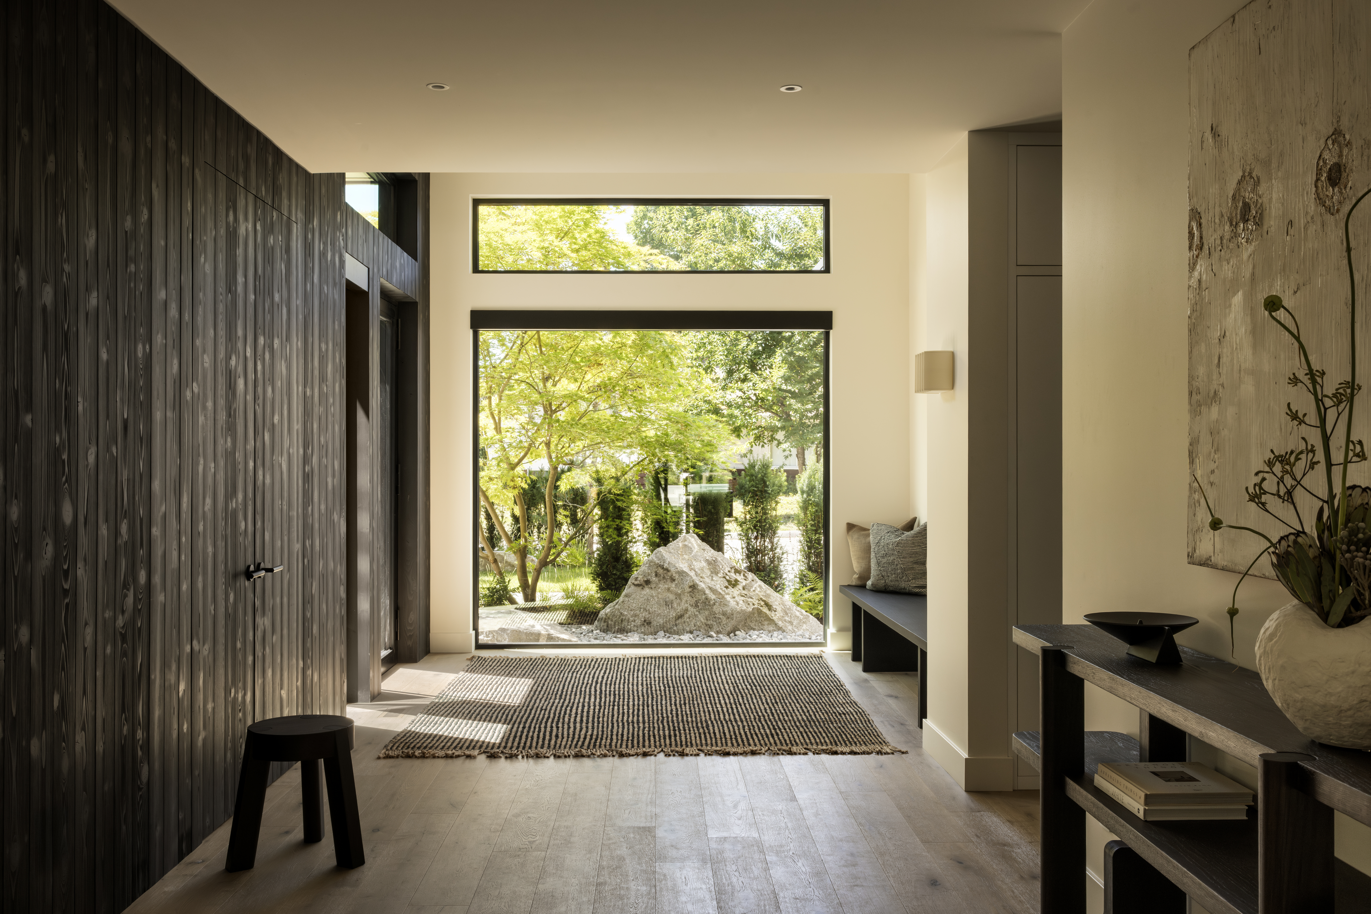
The front entrance offers a first look at the home’s warm, minimalist approach, with carefully placed rocks and trees, each positioned by hand to create a natural, cohesive setting.
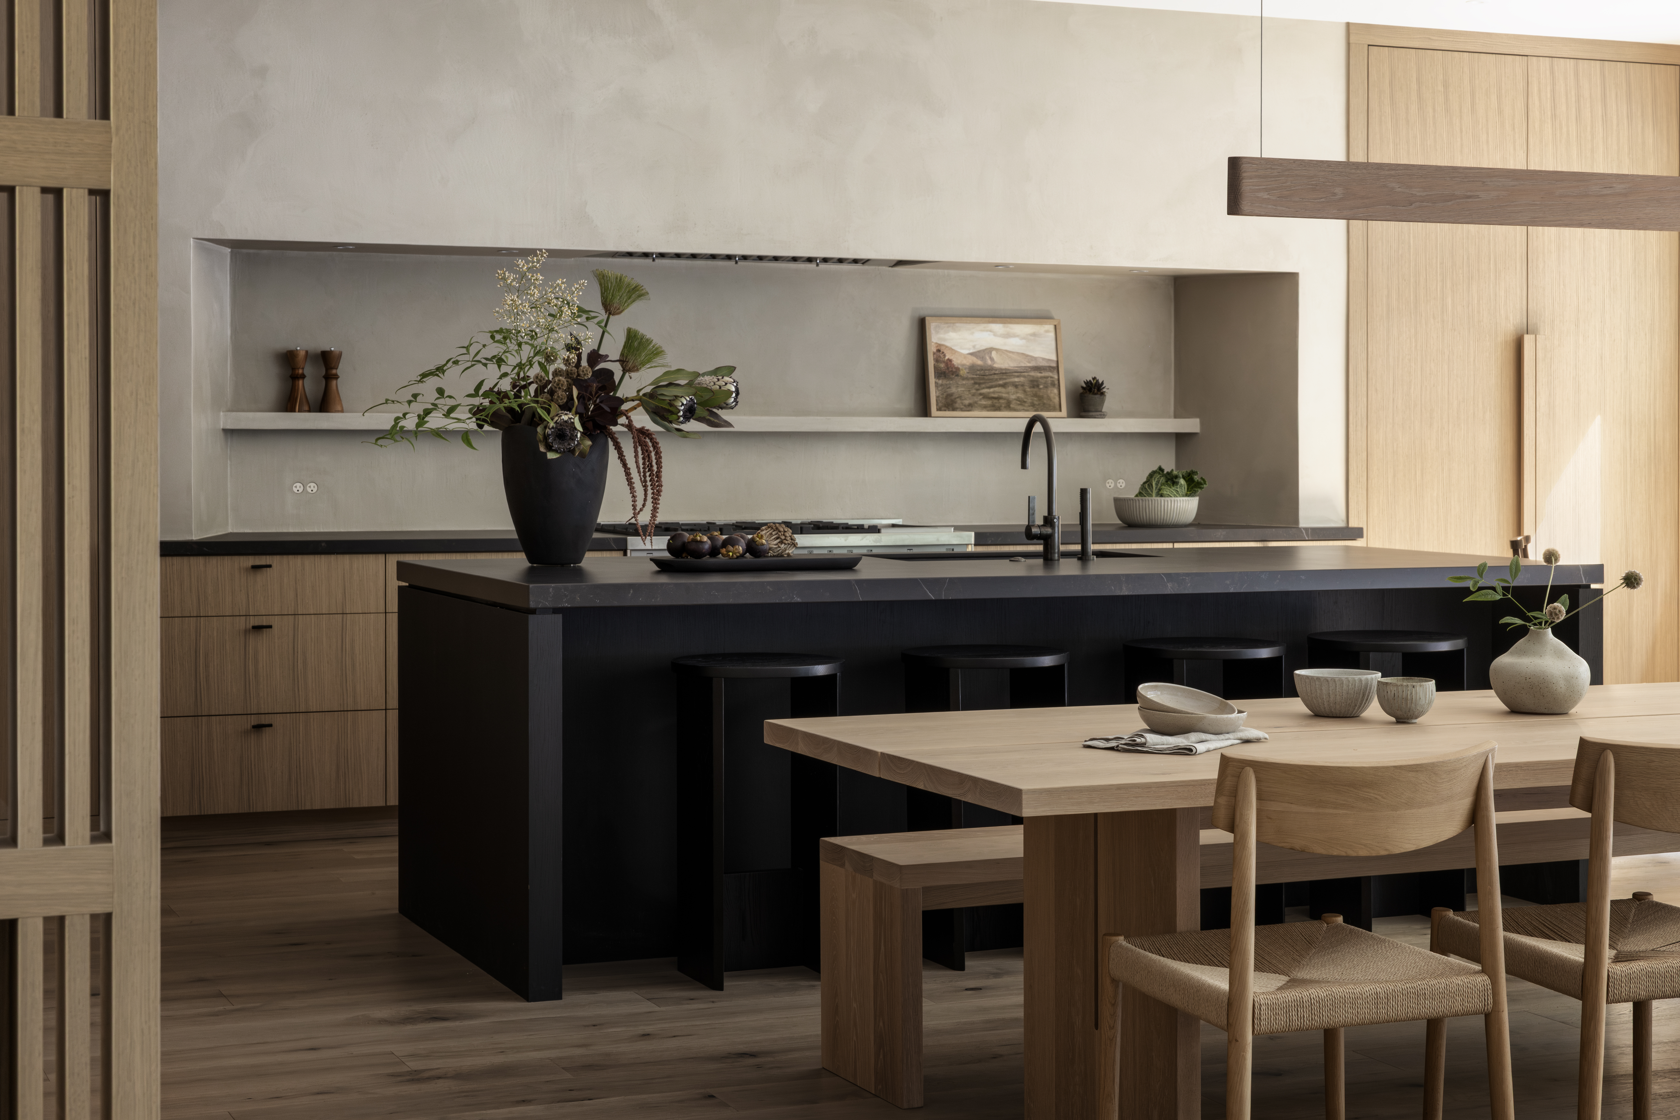
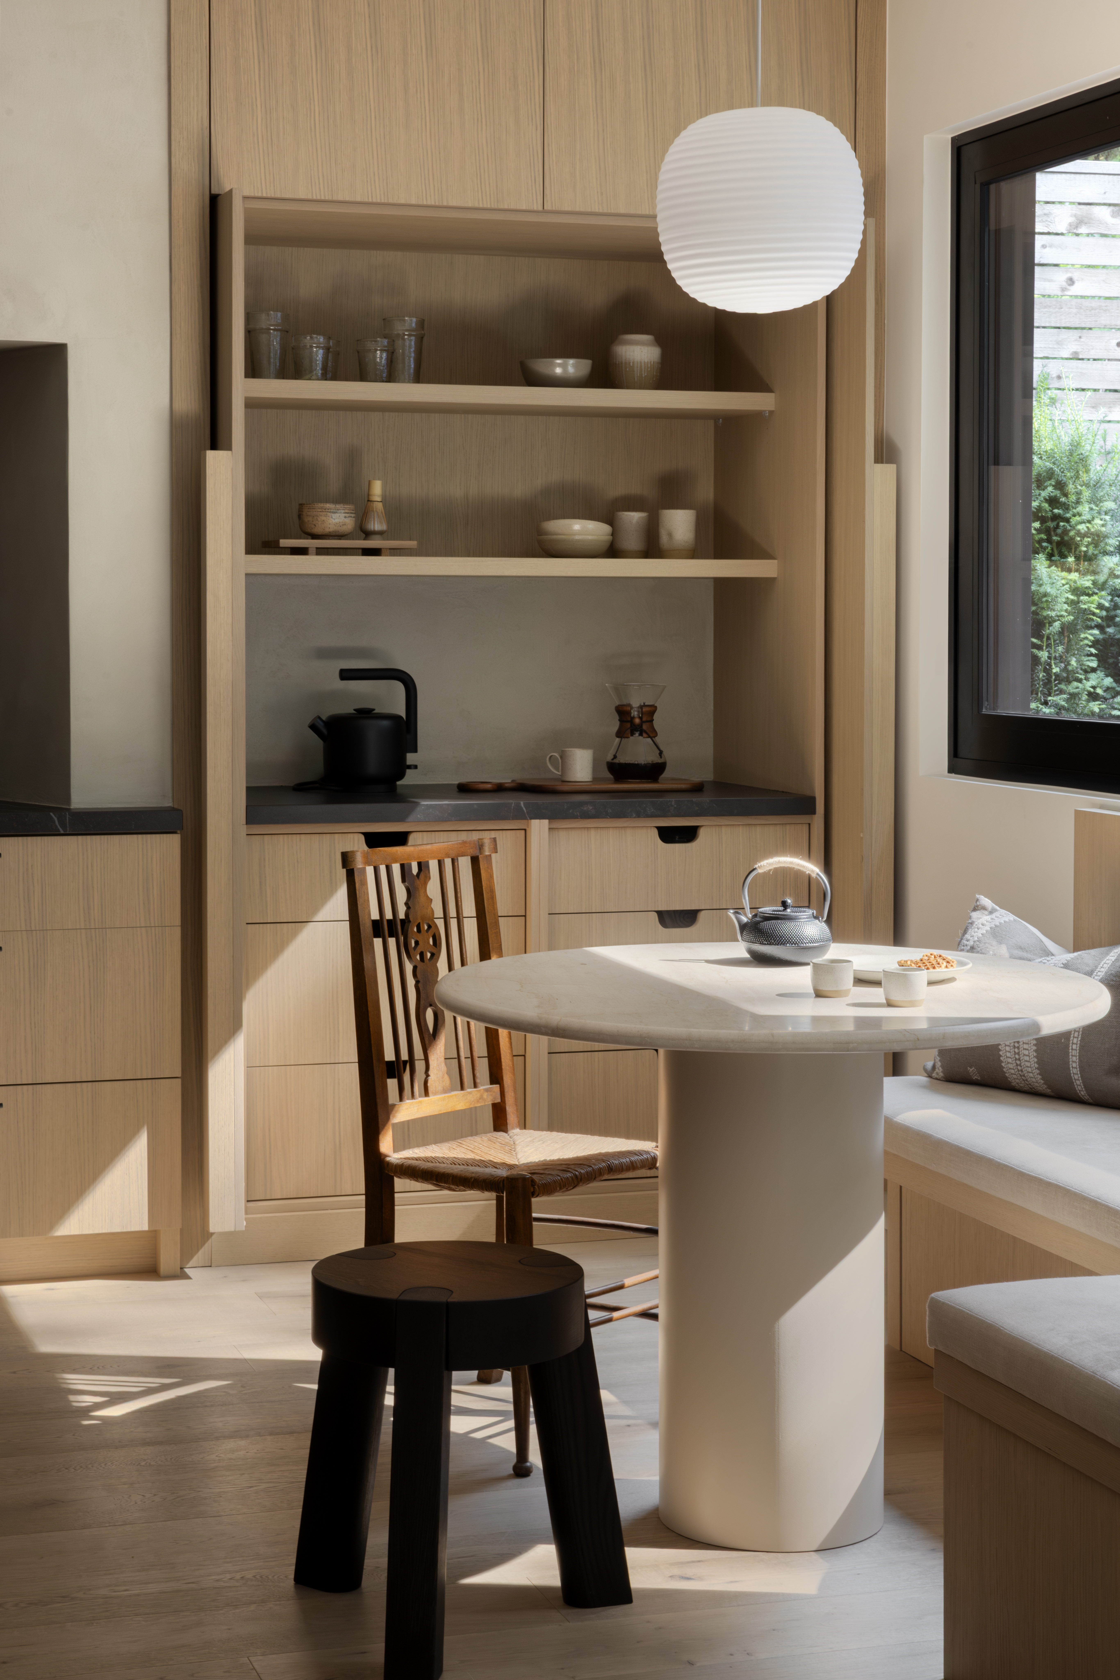
At the heart of the open-plan home, the Japandi kitchen combines beautifully grained rift-cut oak cabinetry with White Dove walls and clean, minimalist lines. Japanese-inspired slatted panels define the transition between the kitchen and living area, while an oversized island, large dining table and cozy breakfast nook create three distinct spaces for cooking, gathering and dining.
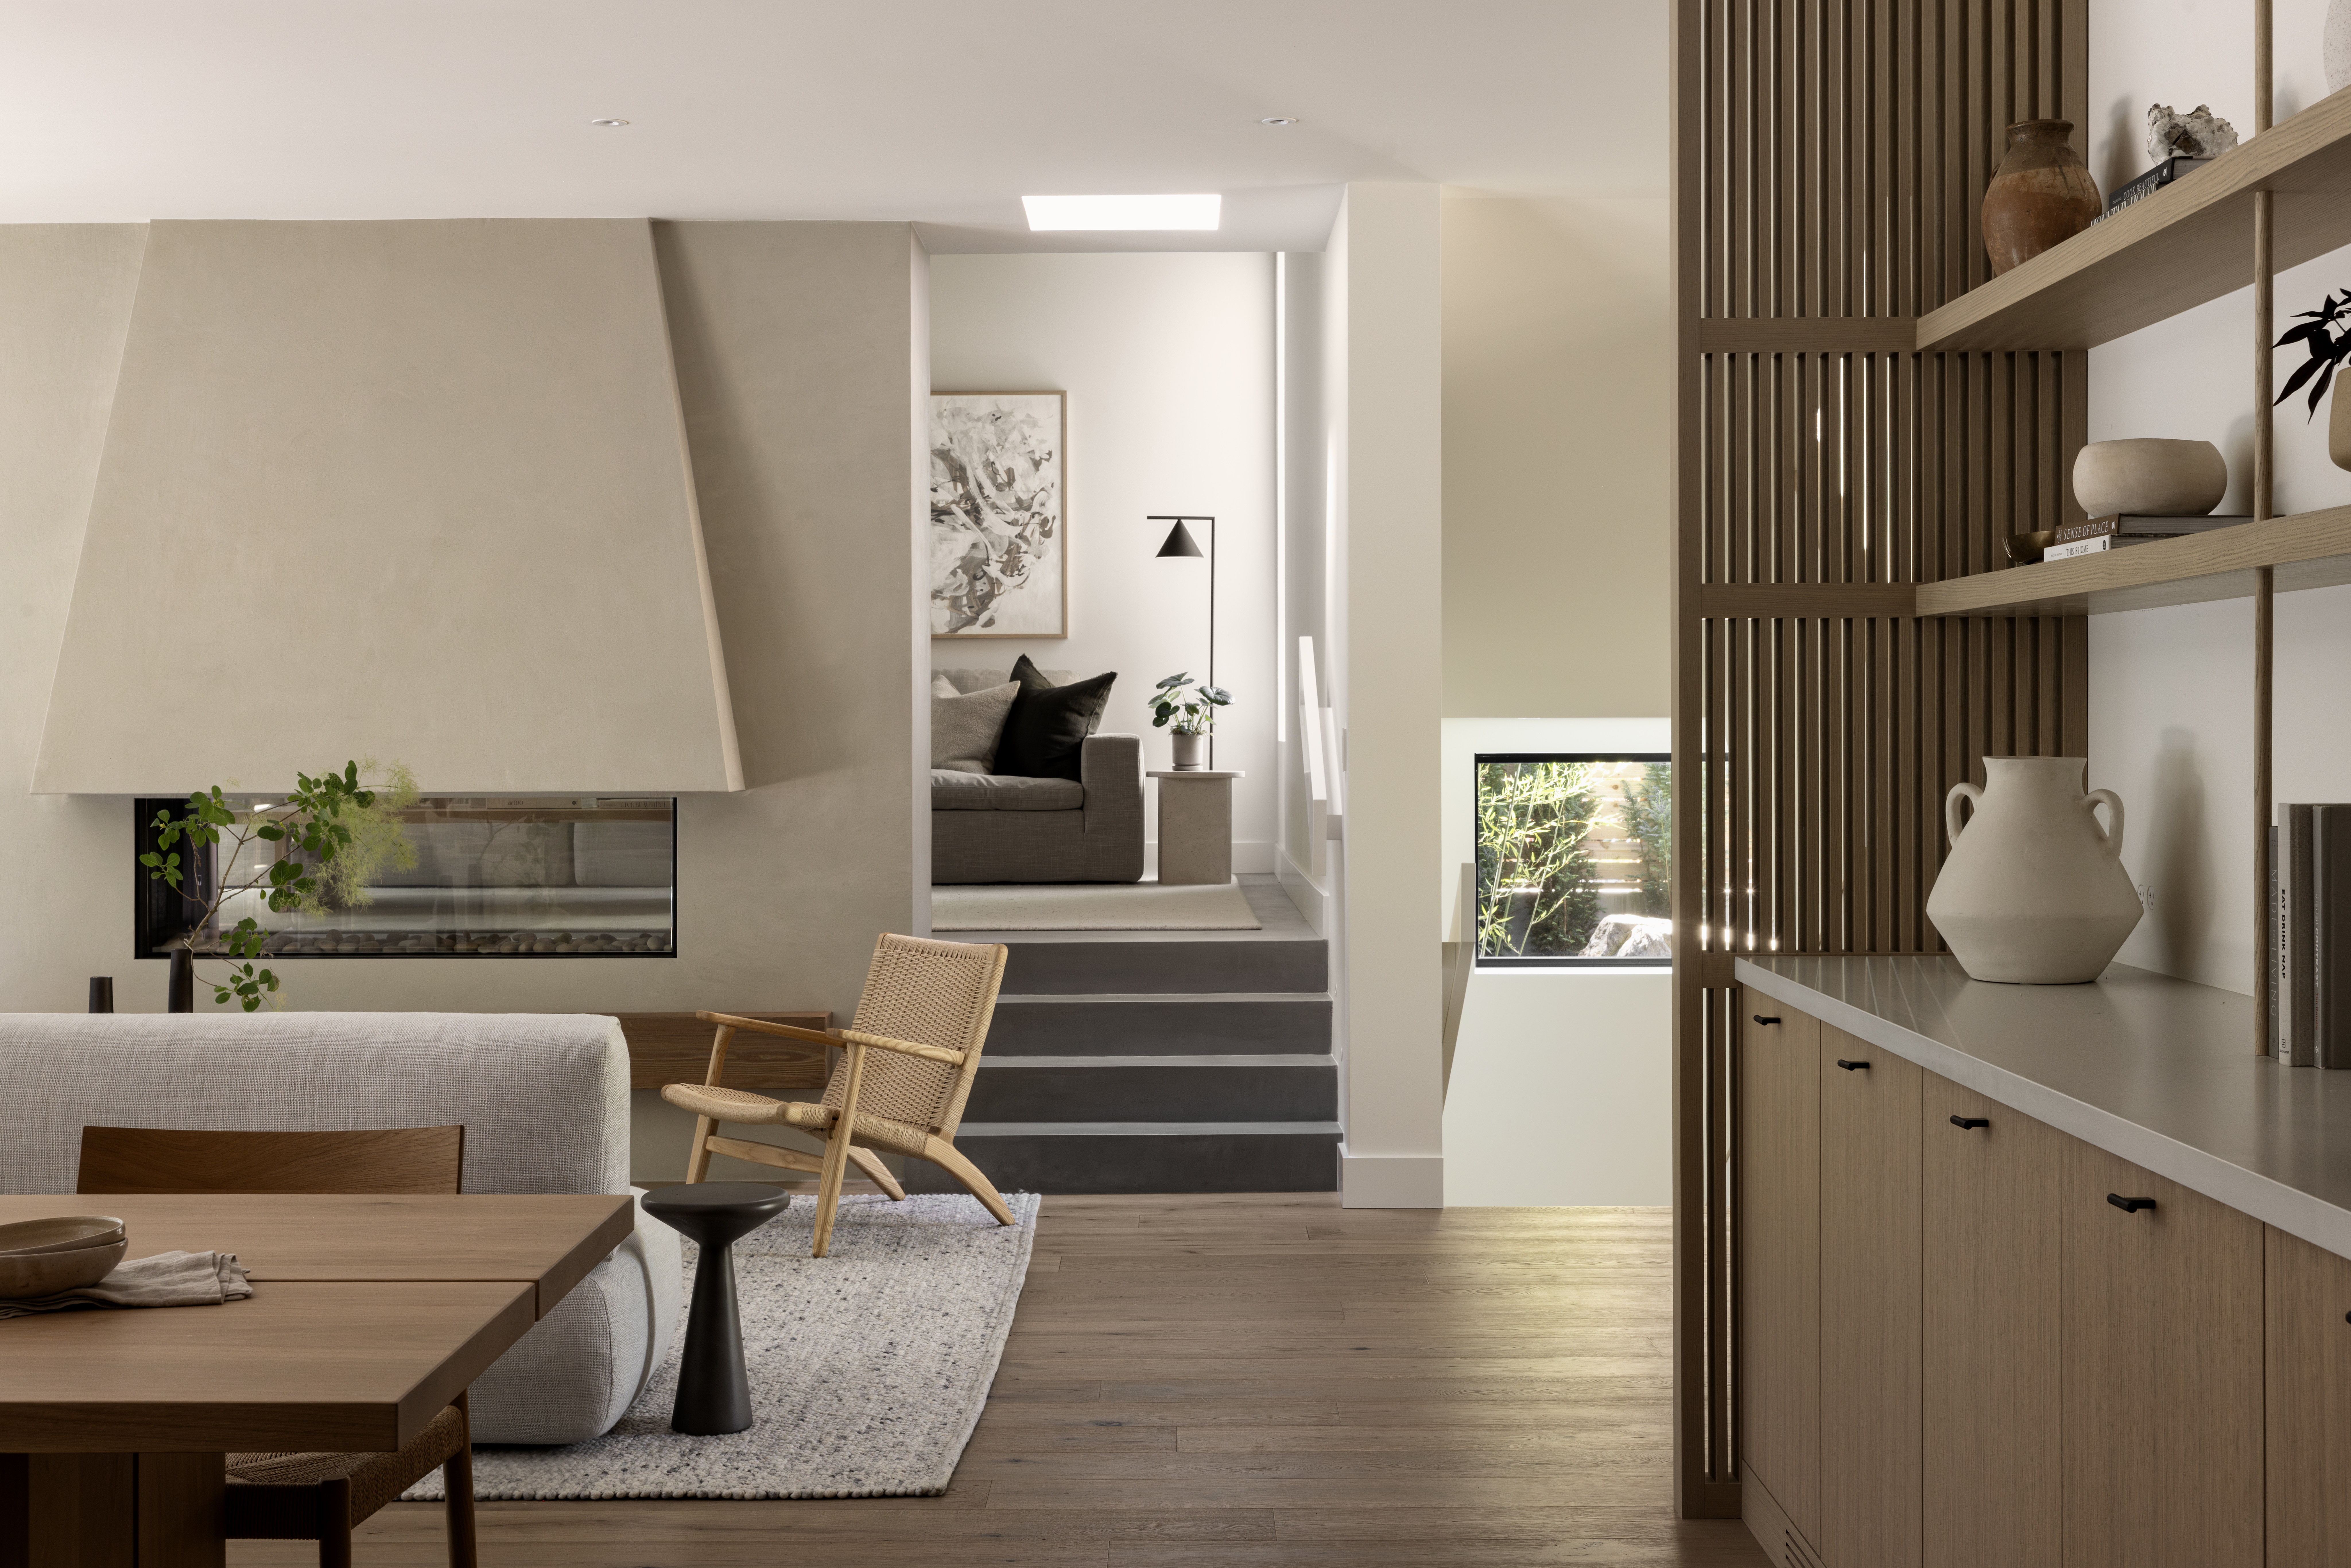
The open-plan living room continues the home’s neutral palette and natural materials. Steps lead up to a TV room, and the area is anchored by a custom fireplace finished in microtopping. The same finish is carried through other areas of the home, including the stairs to the TV room, kitchen backsplash, and primary bedroom floor.
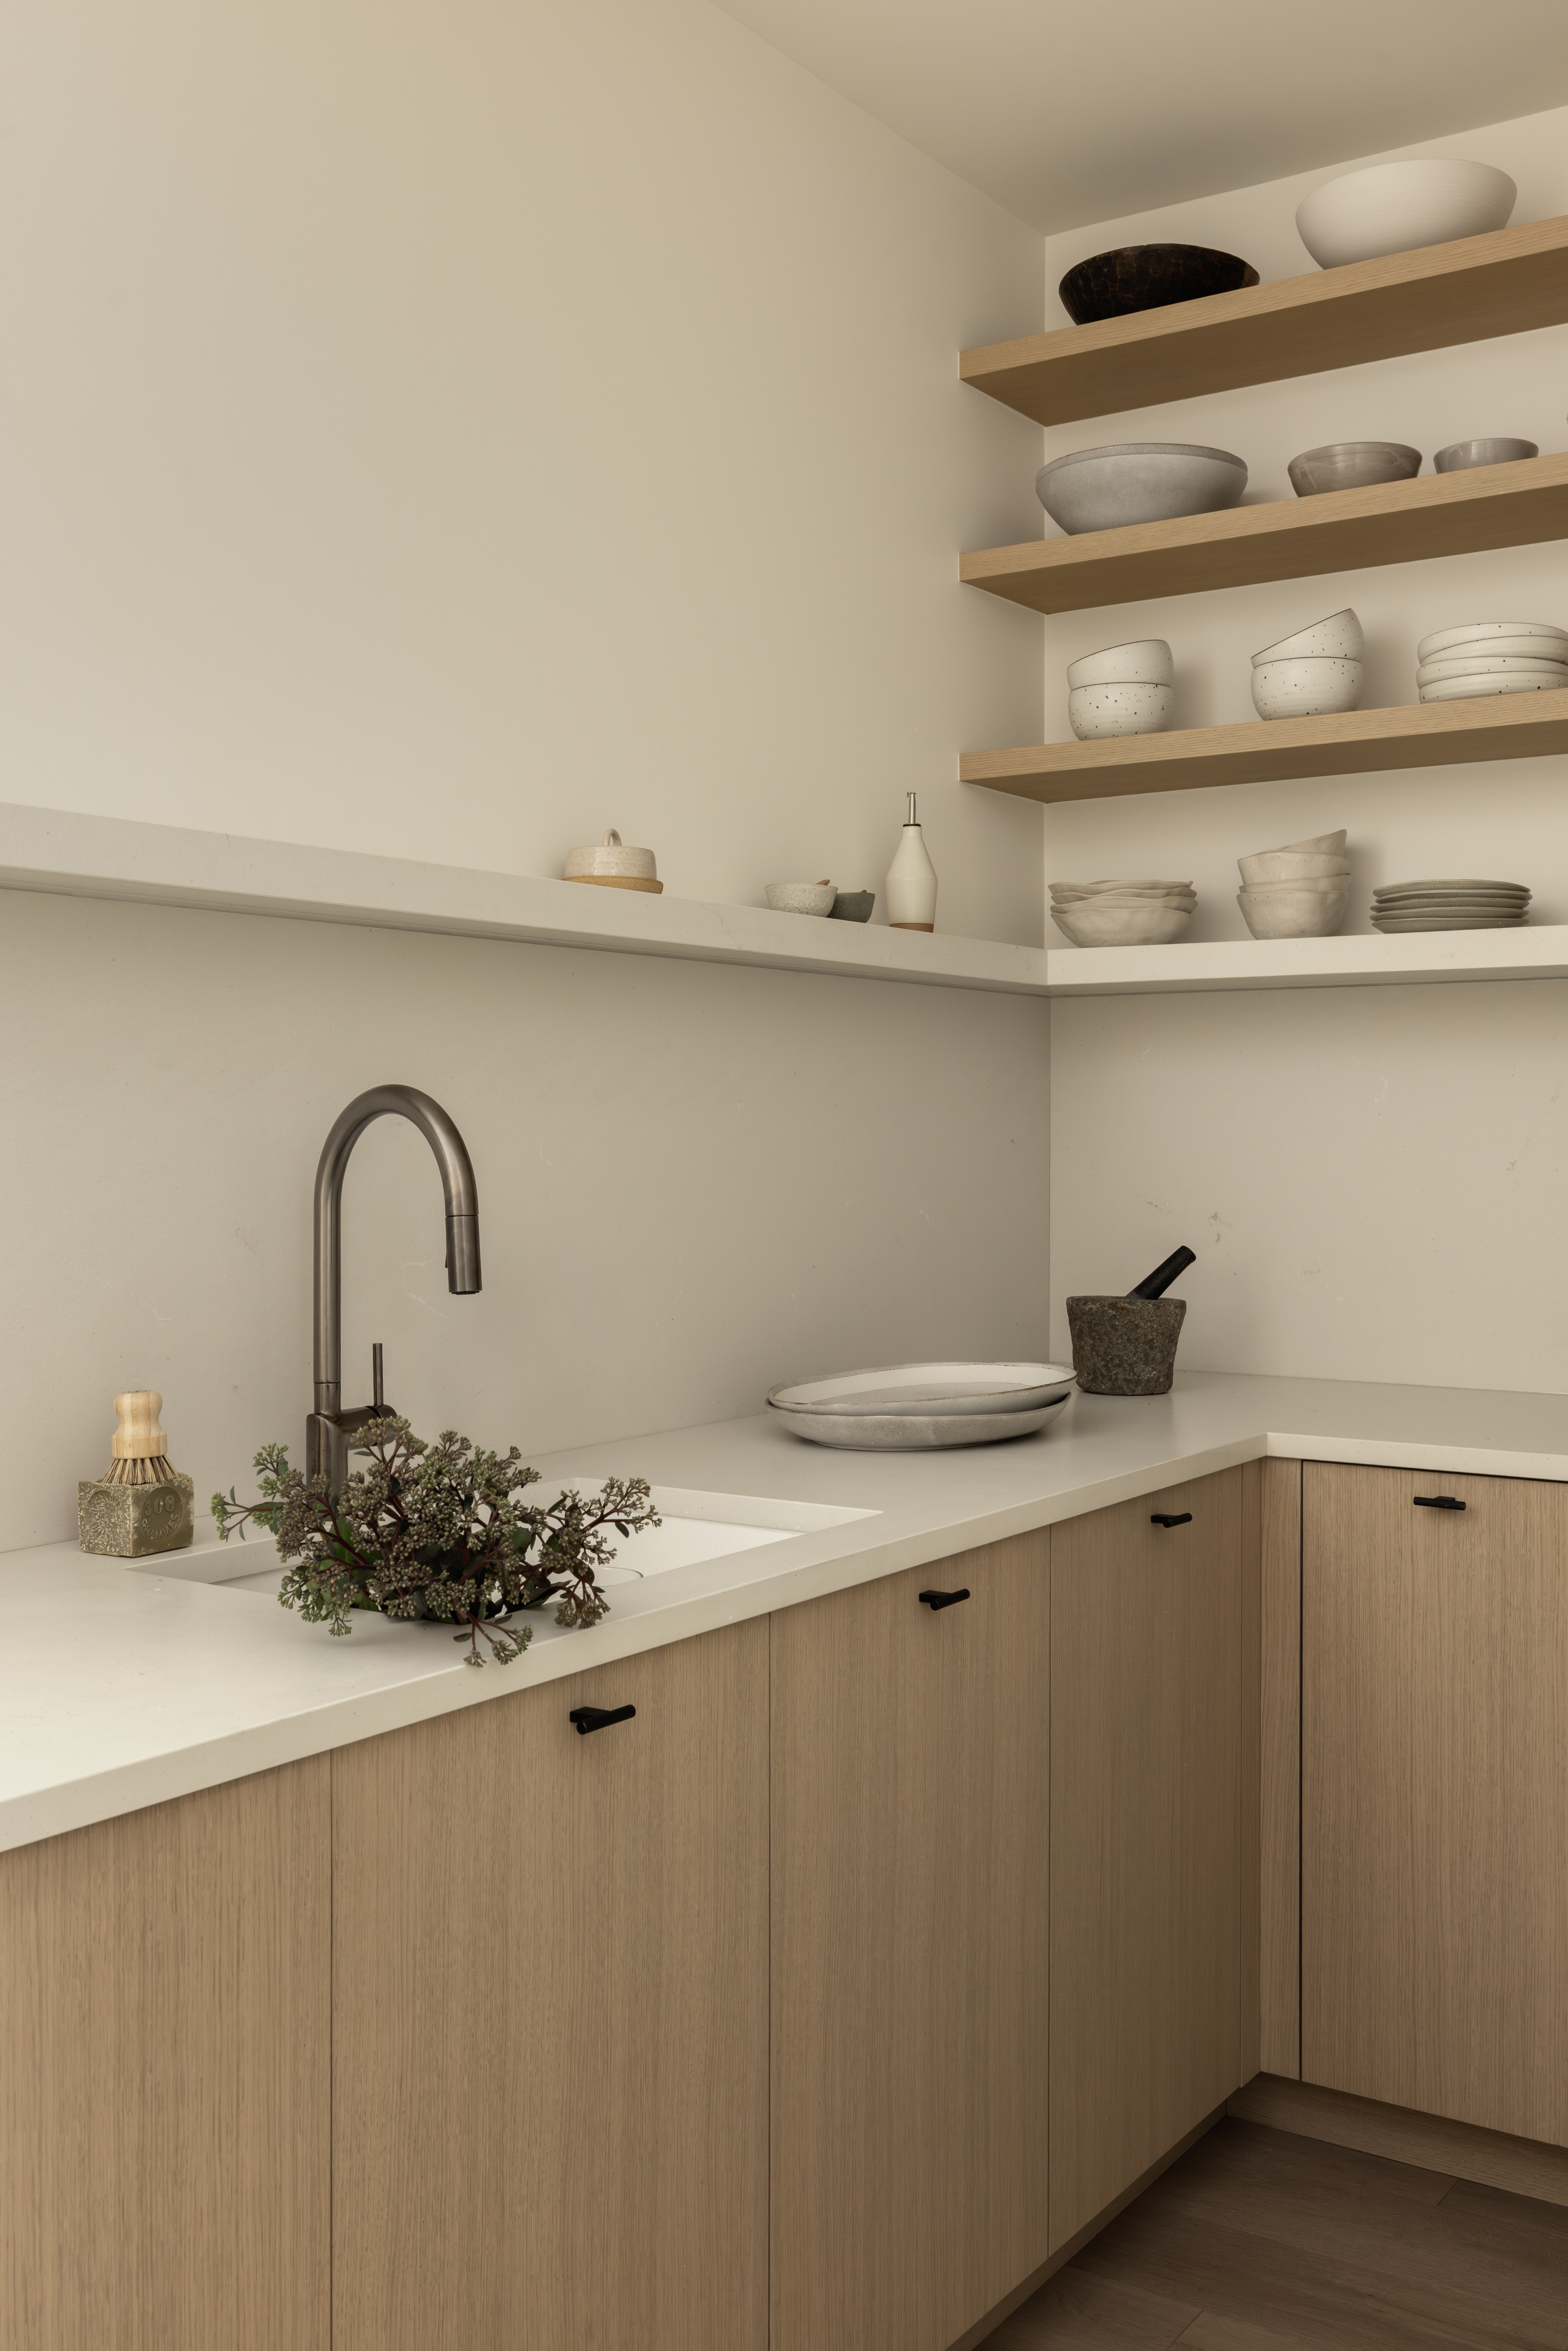
Located just off the main kitchen, the prep kitchen provides additional space for food preparation and storage, with a dishwasher, sink and built-in storage.
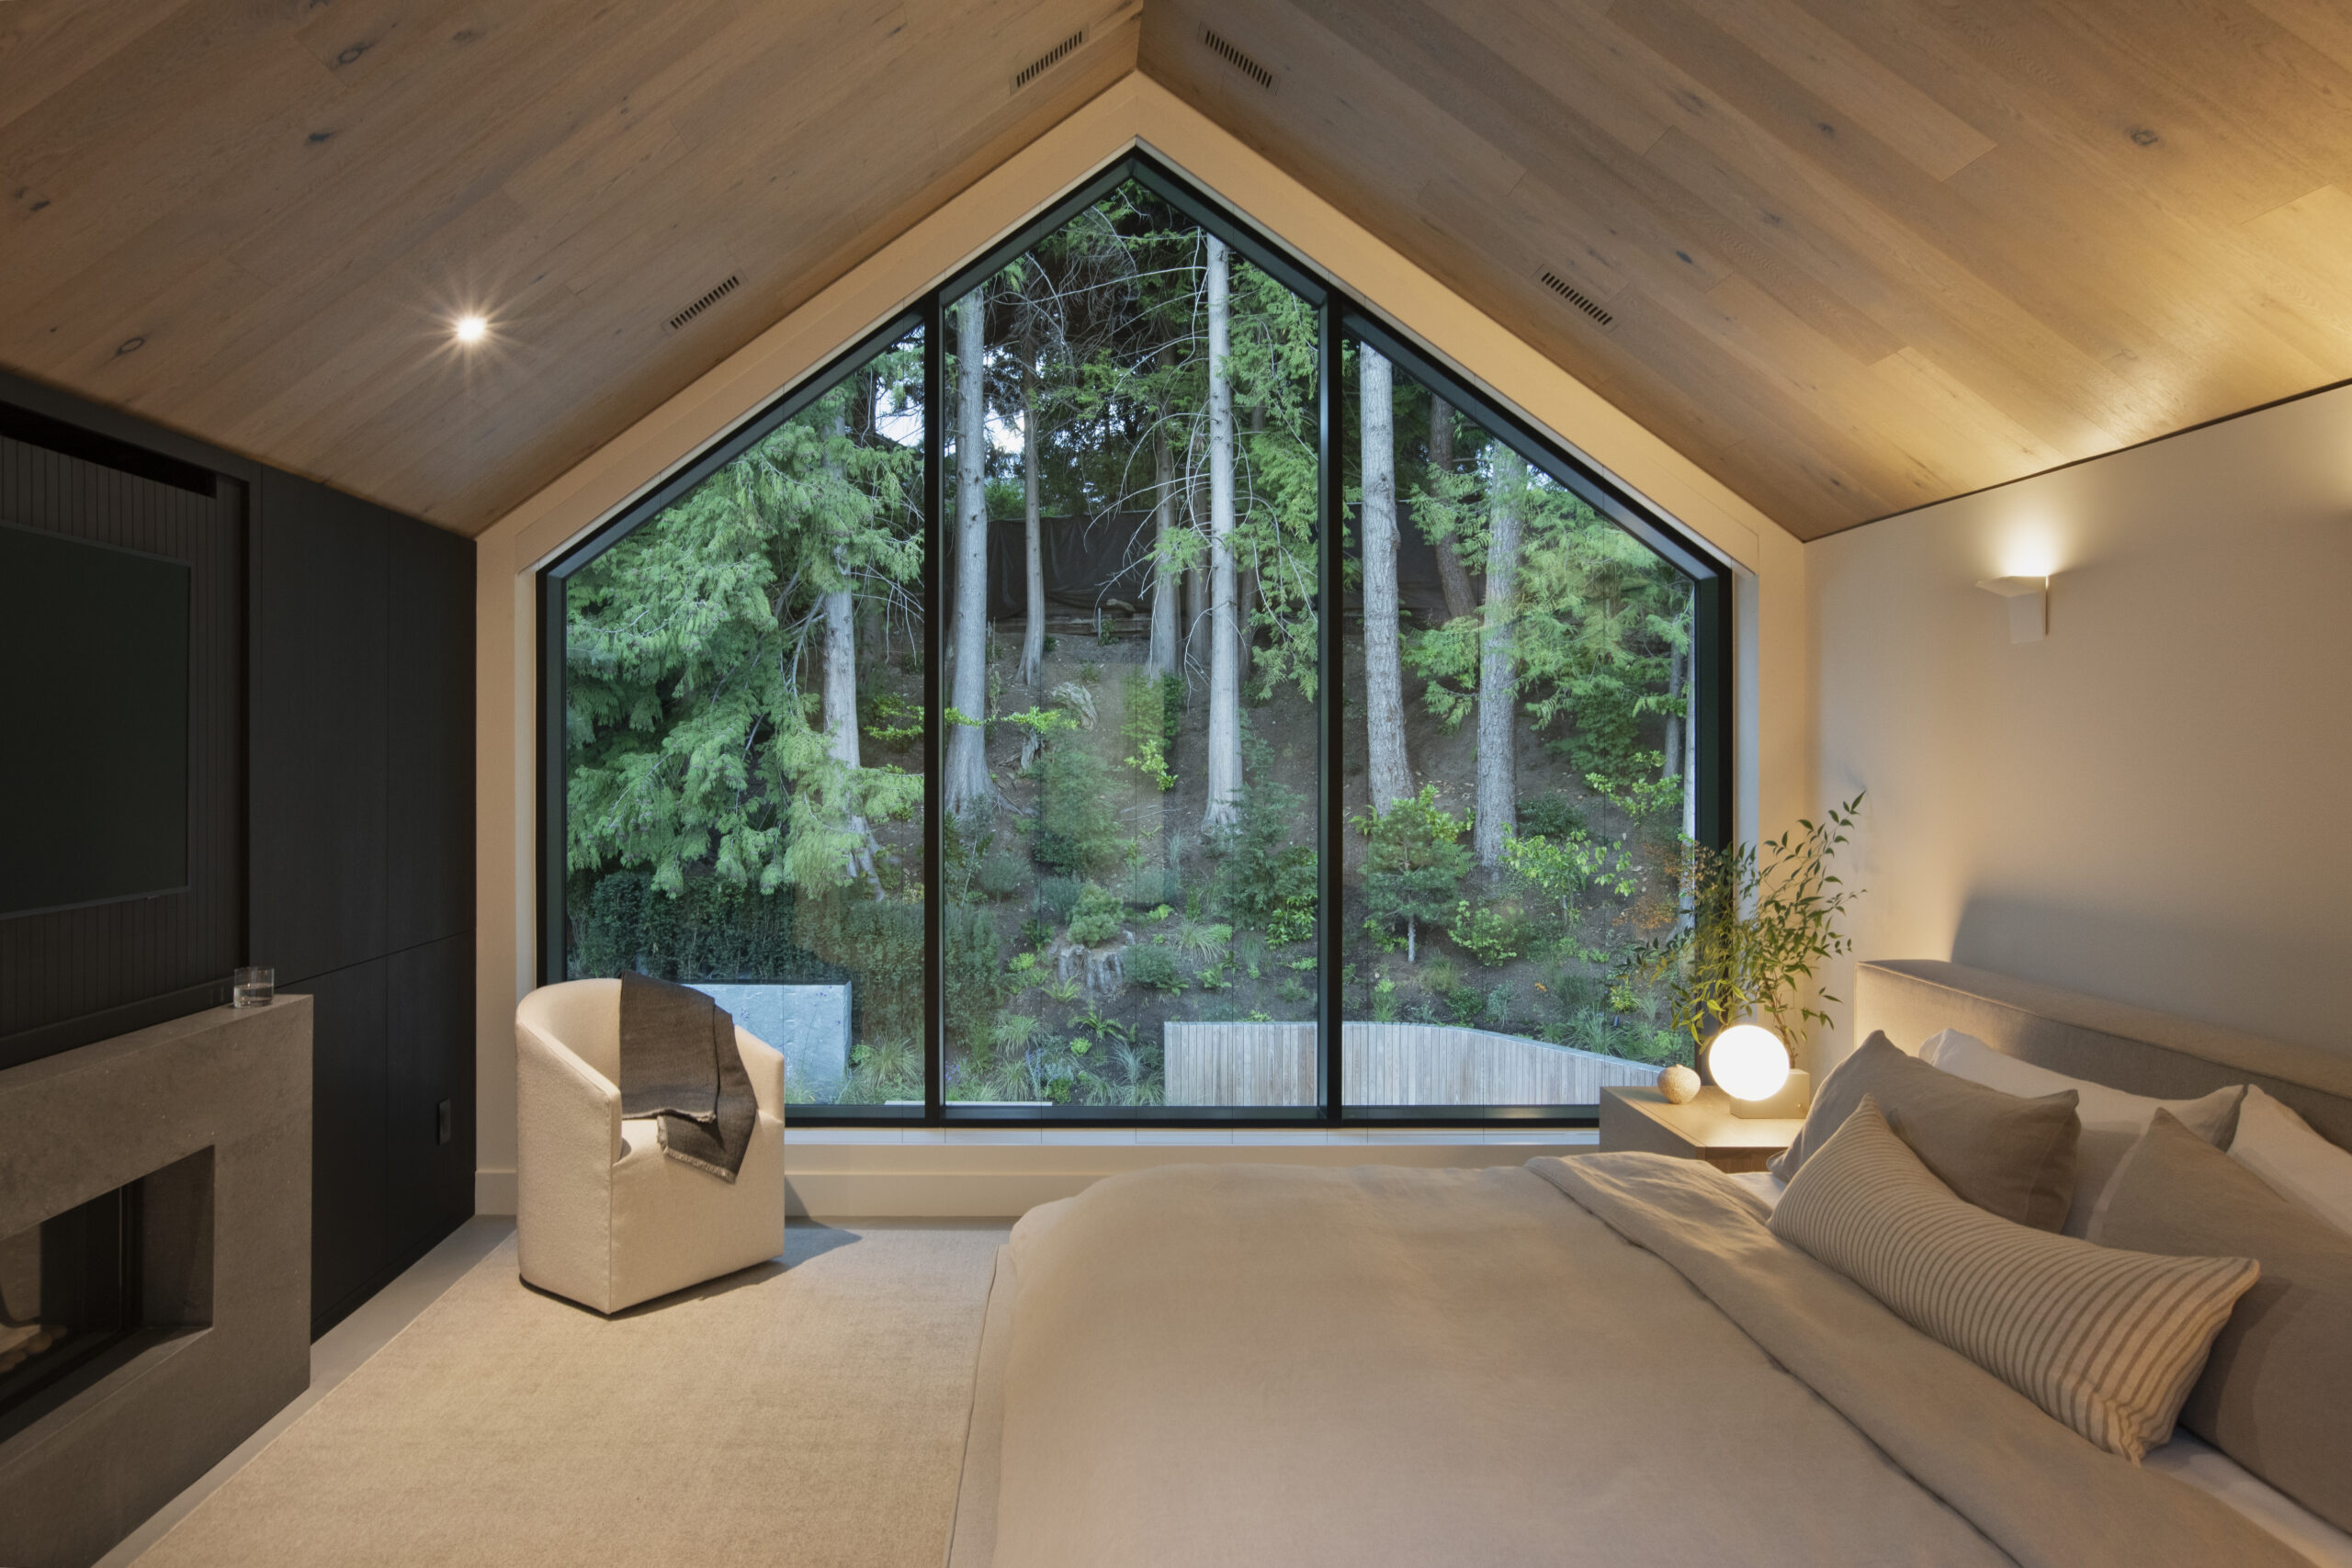
A large picture window in the primary bedroom frames views of the surrounding trees, while concealed window coverings maintain clean lines without obstructing the view.
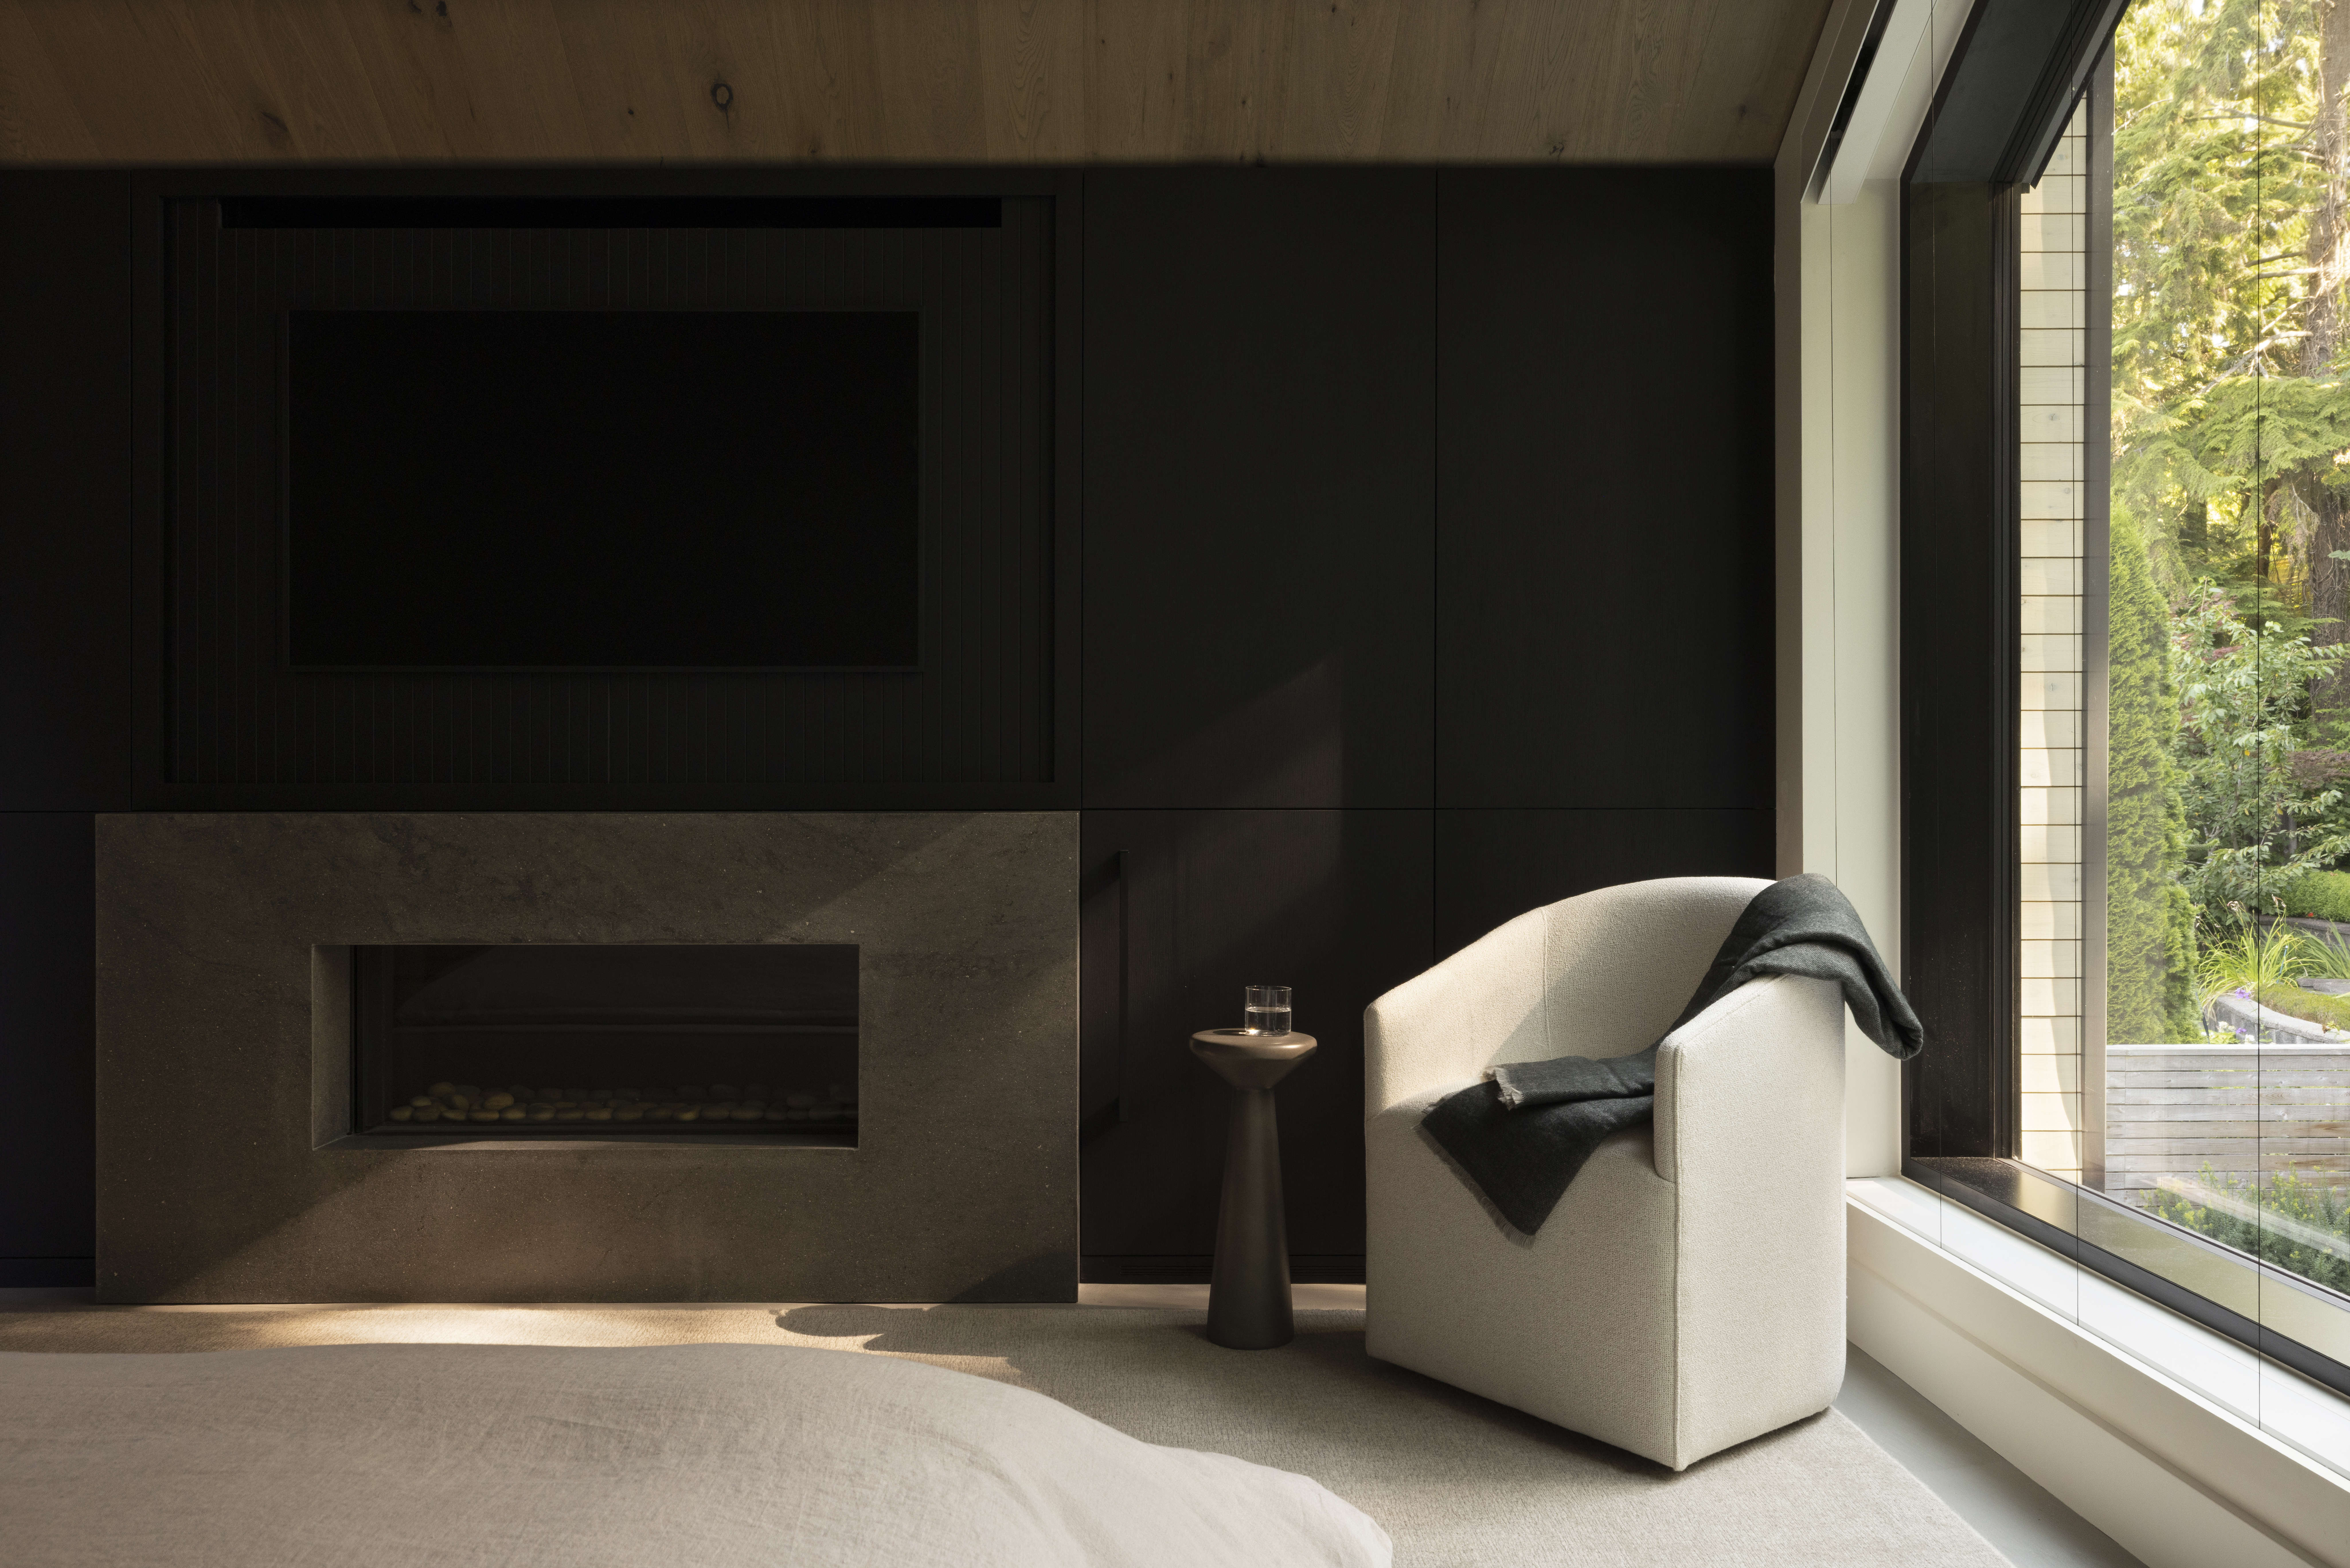
A dedicated sitting area and custom fireplace create a quiet place to relax within the primary bedroom, extending the Japandi home’s emphasis on warmth, comfort and understated design.
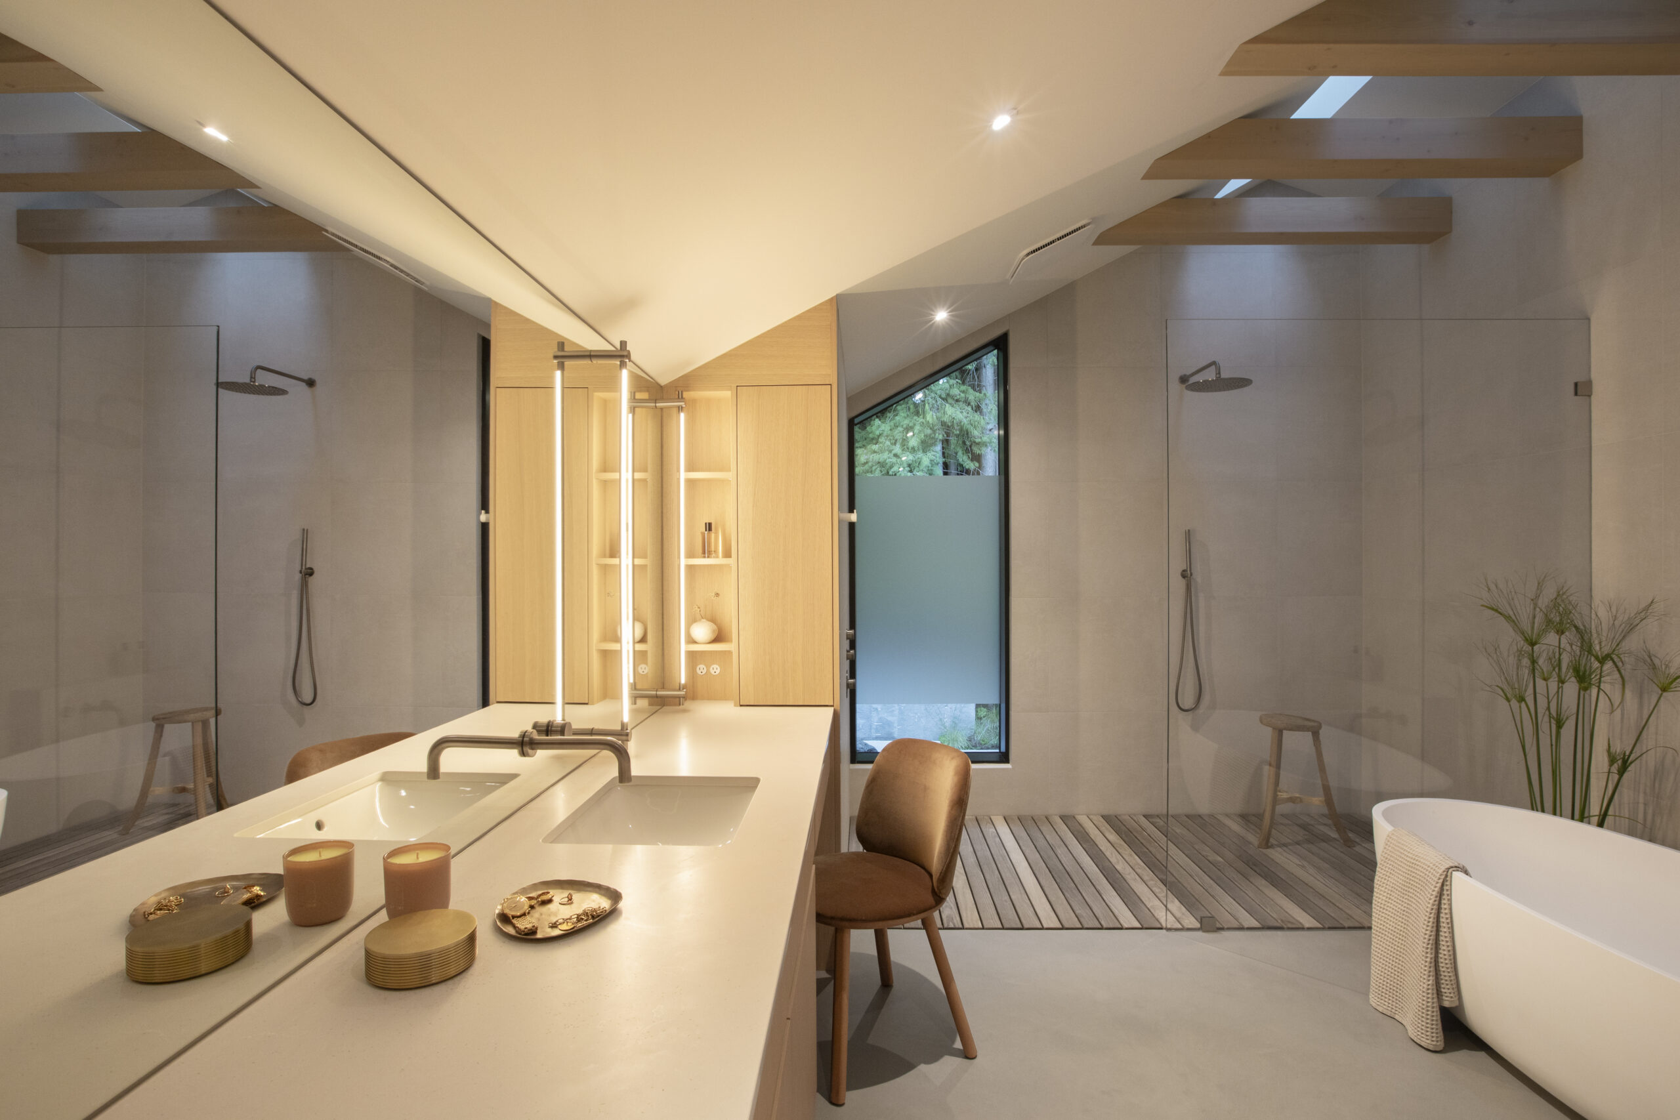
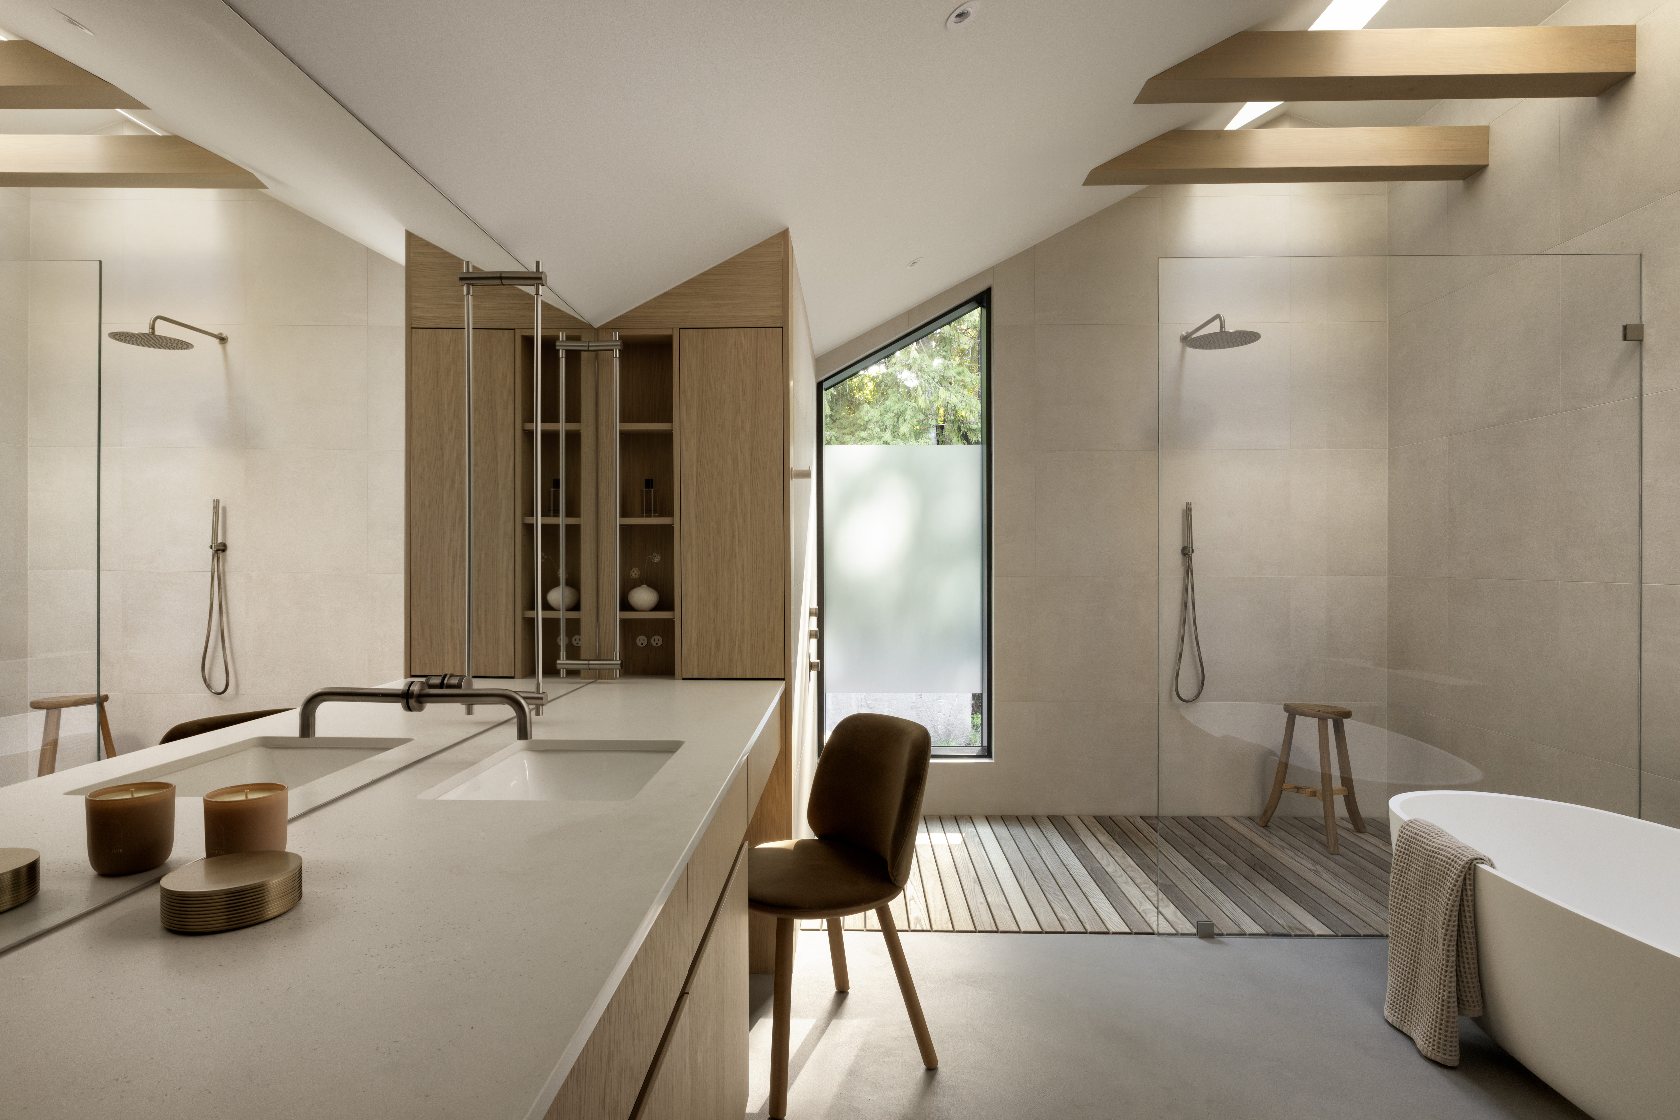
Designed to feel like a private outdoor spa, the primary ensuite features a skylight framed by wood beams, a matte-white freestanding soaker tub and slatted flooring in the shower.
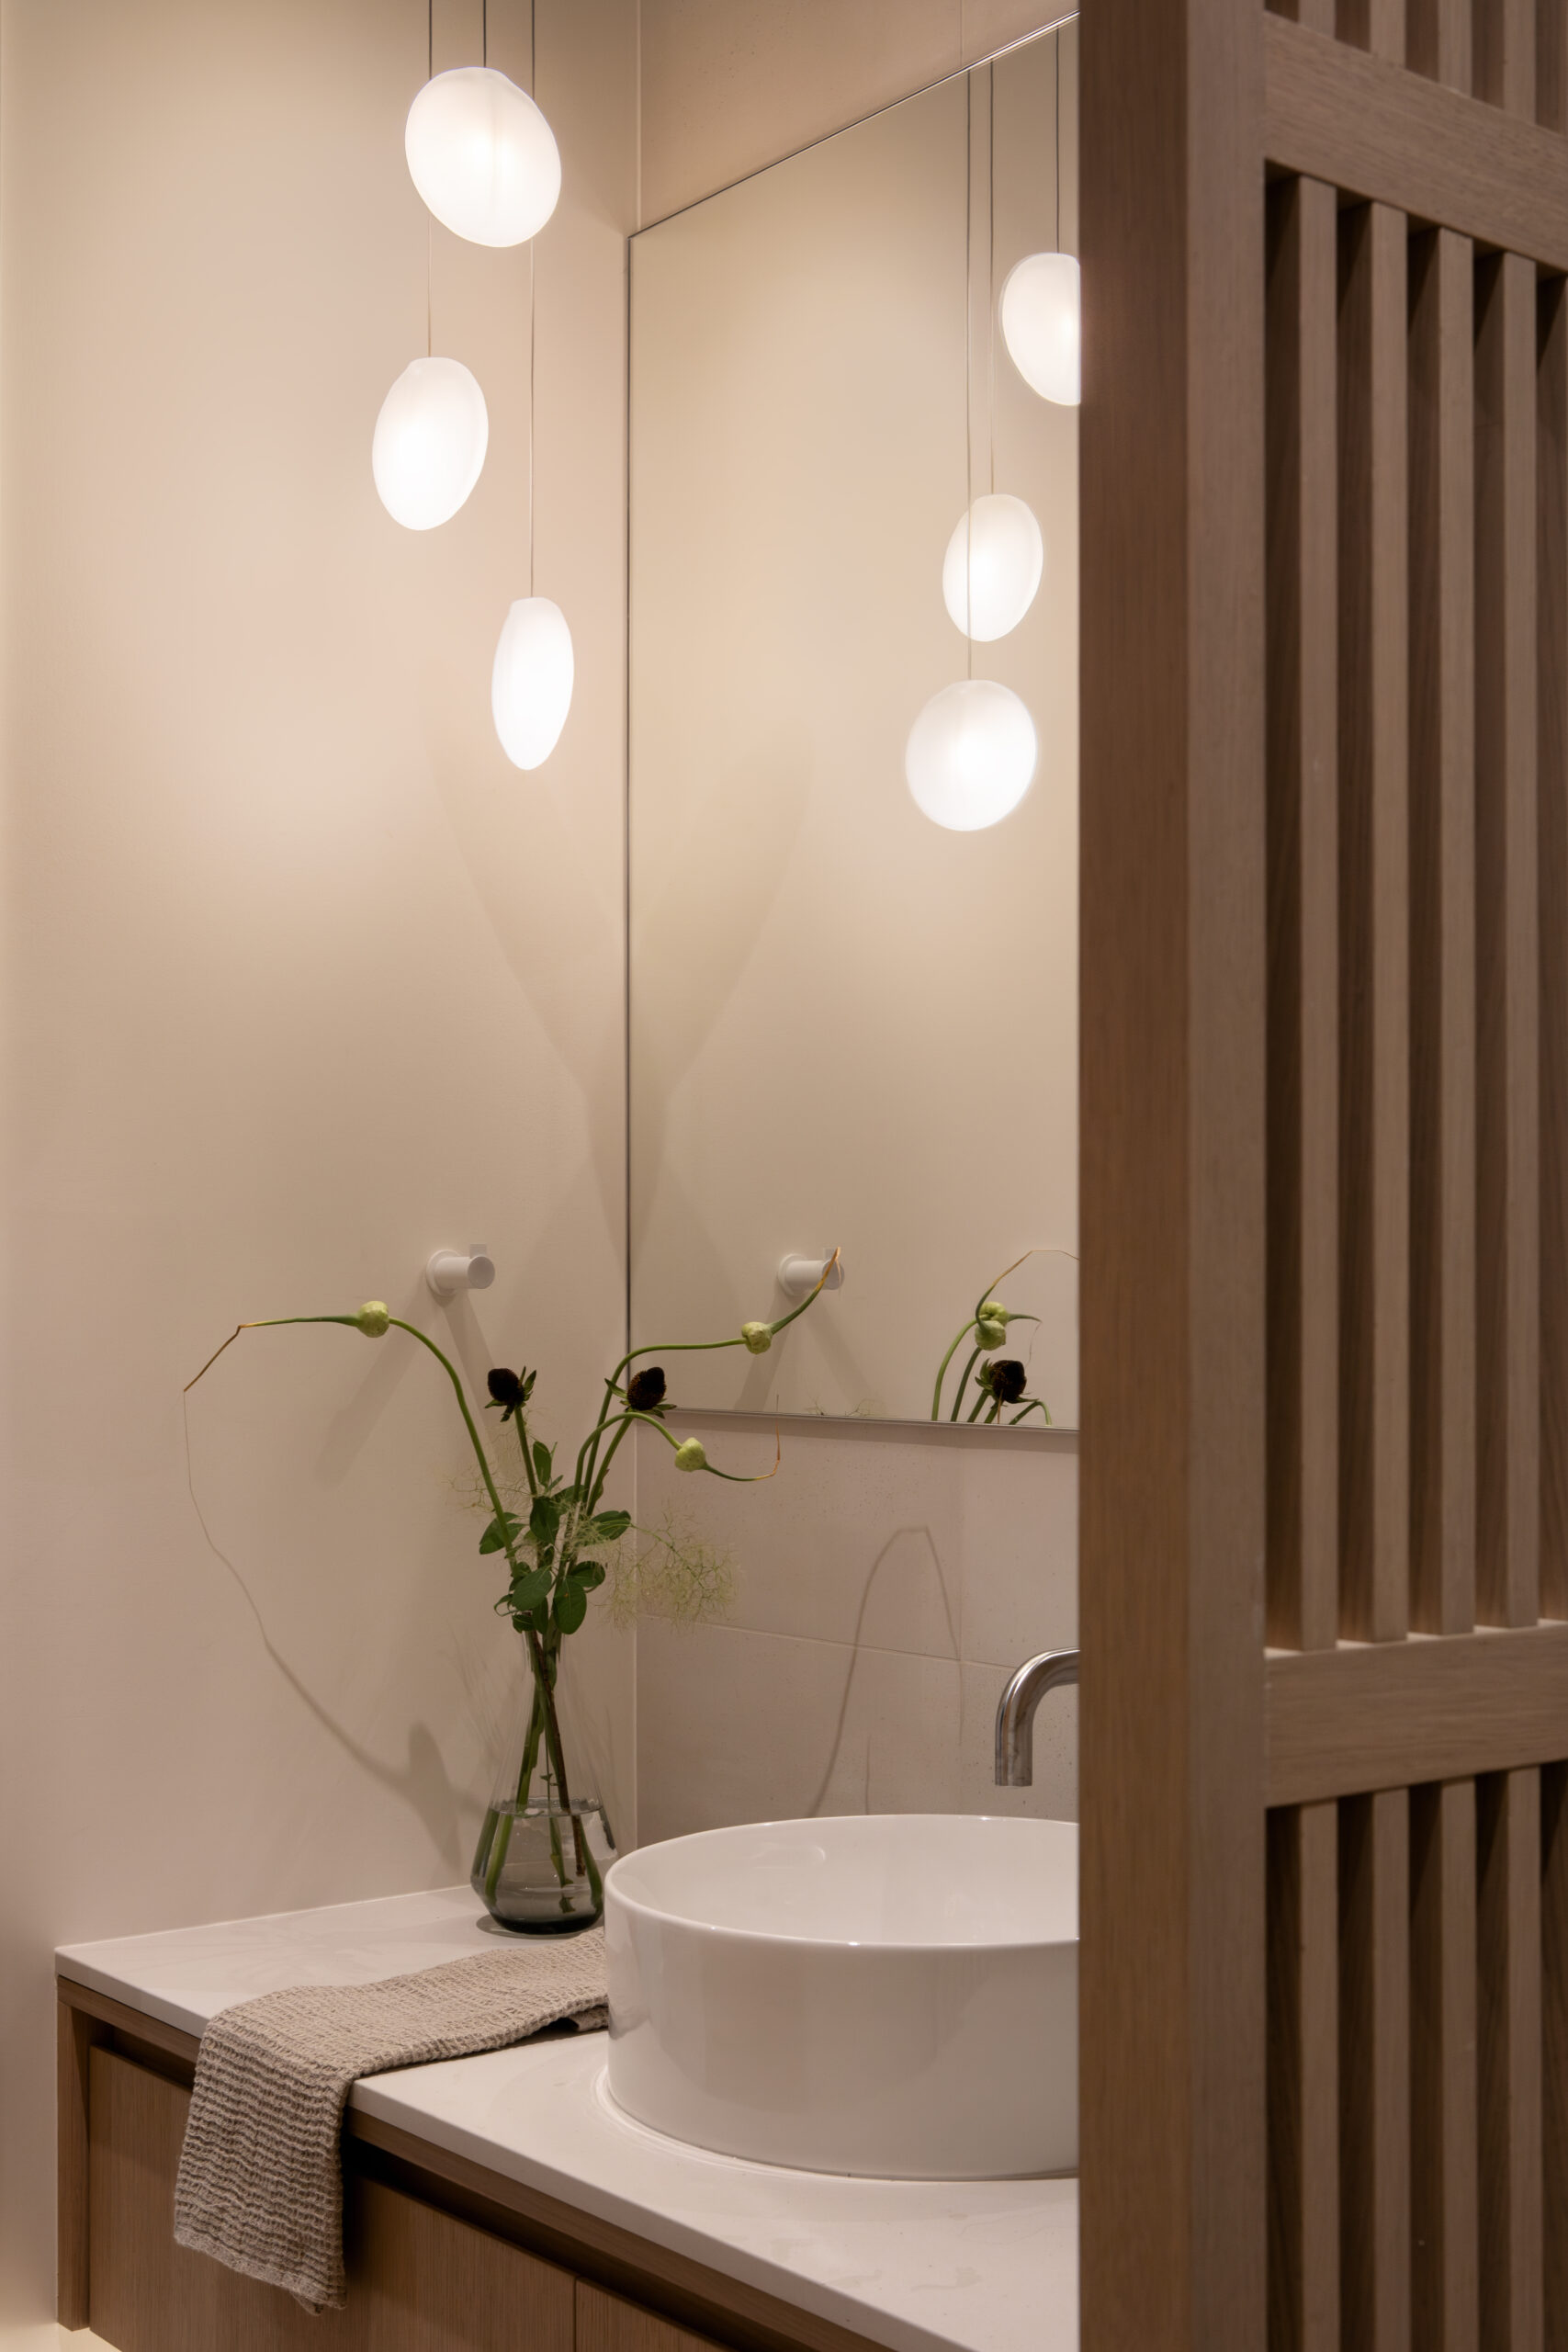
The main-floor powder room continues the home’s calm, Japandi aesthetic with Japanese-inspired slatted panels, natural materials and neutral tones.
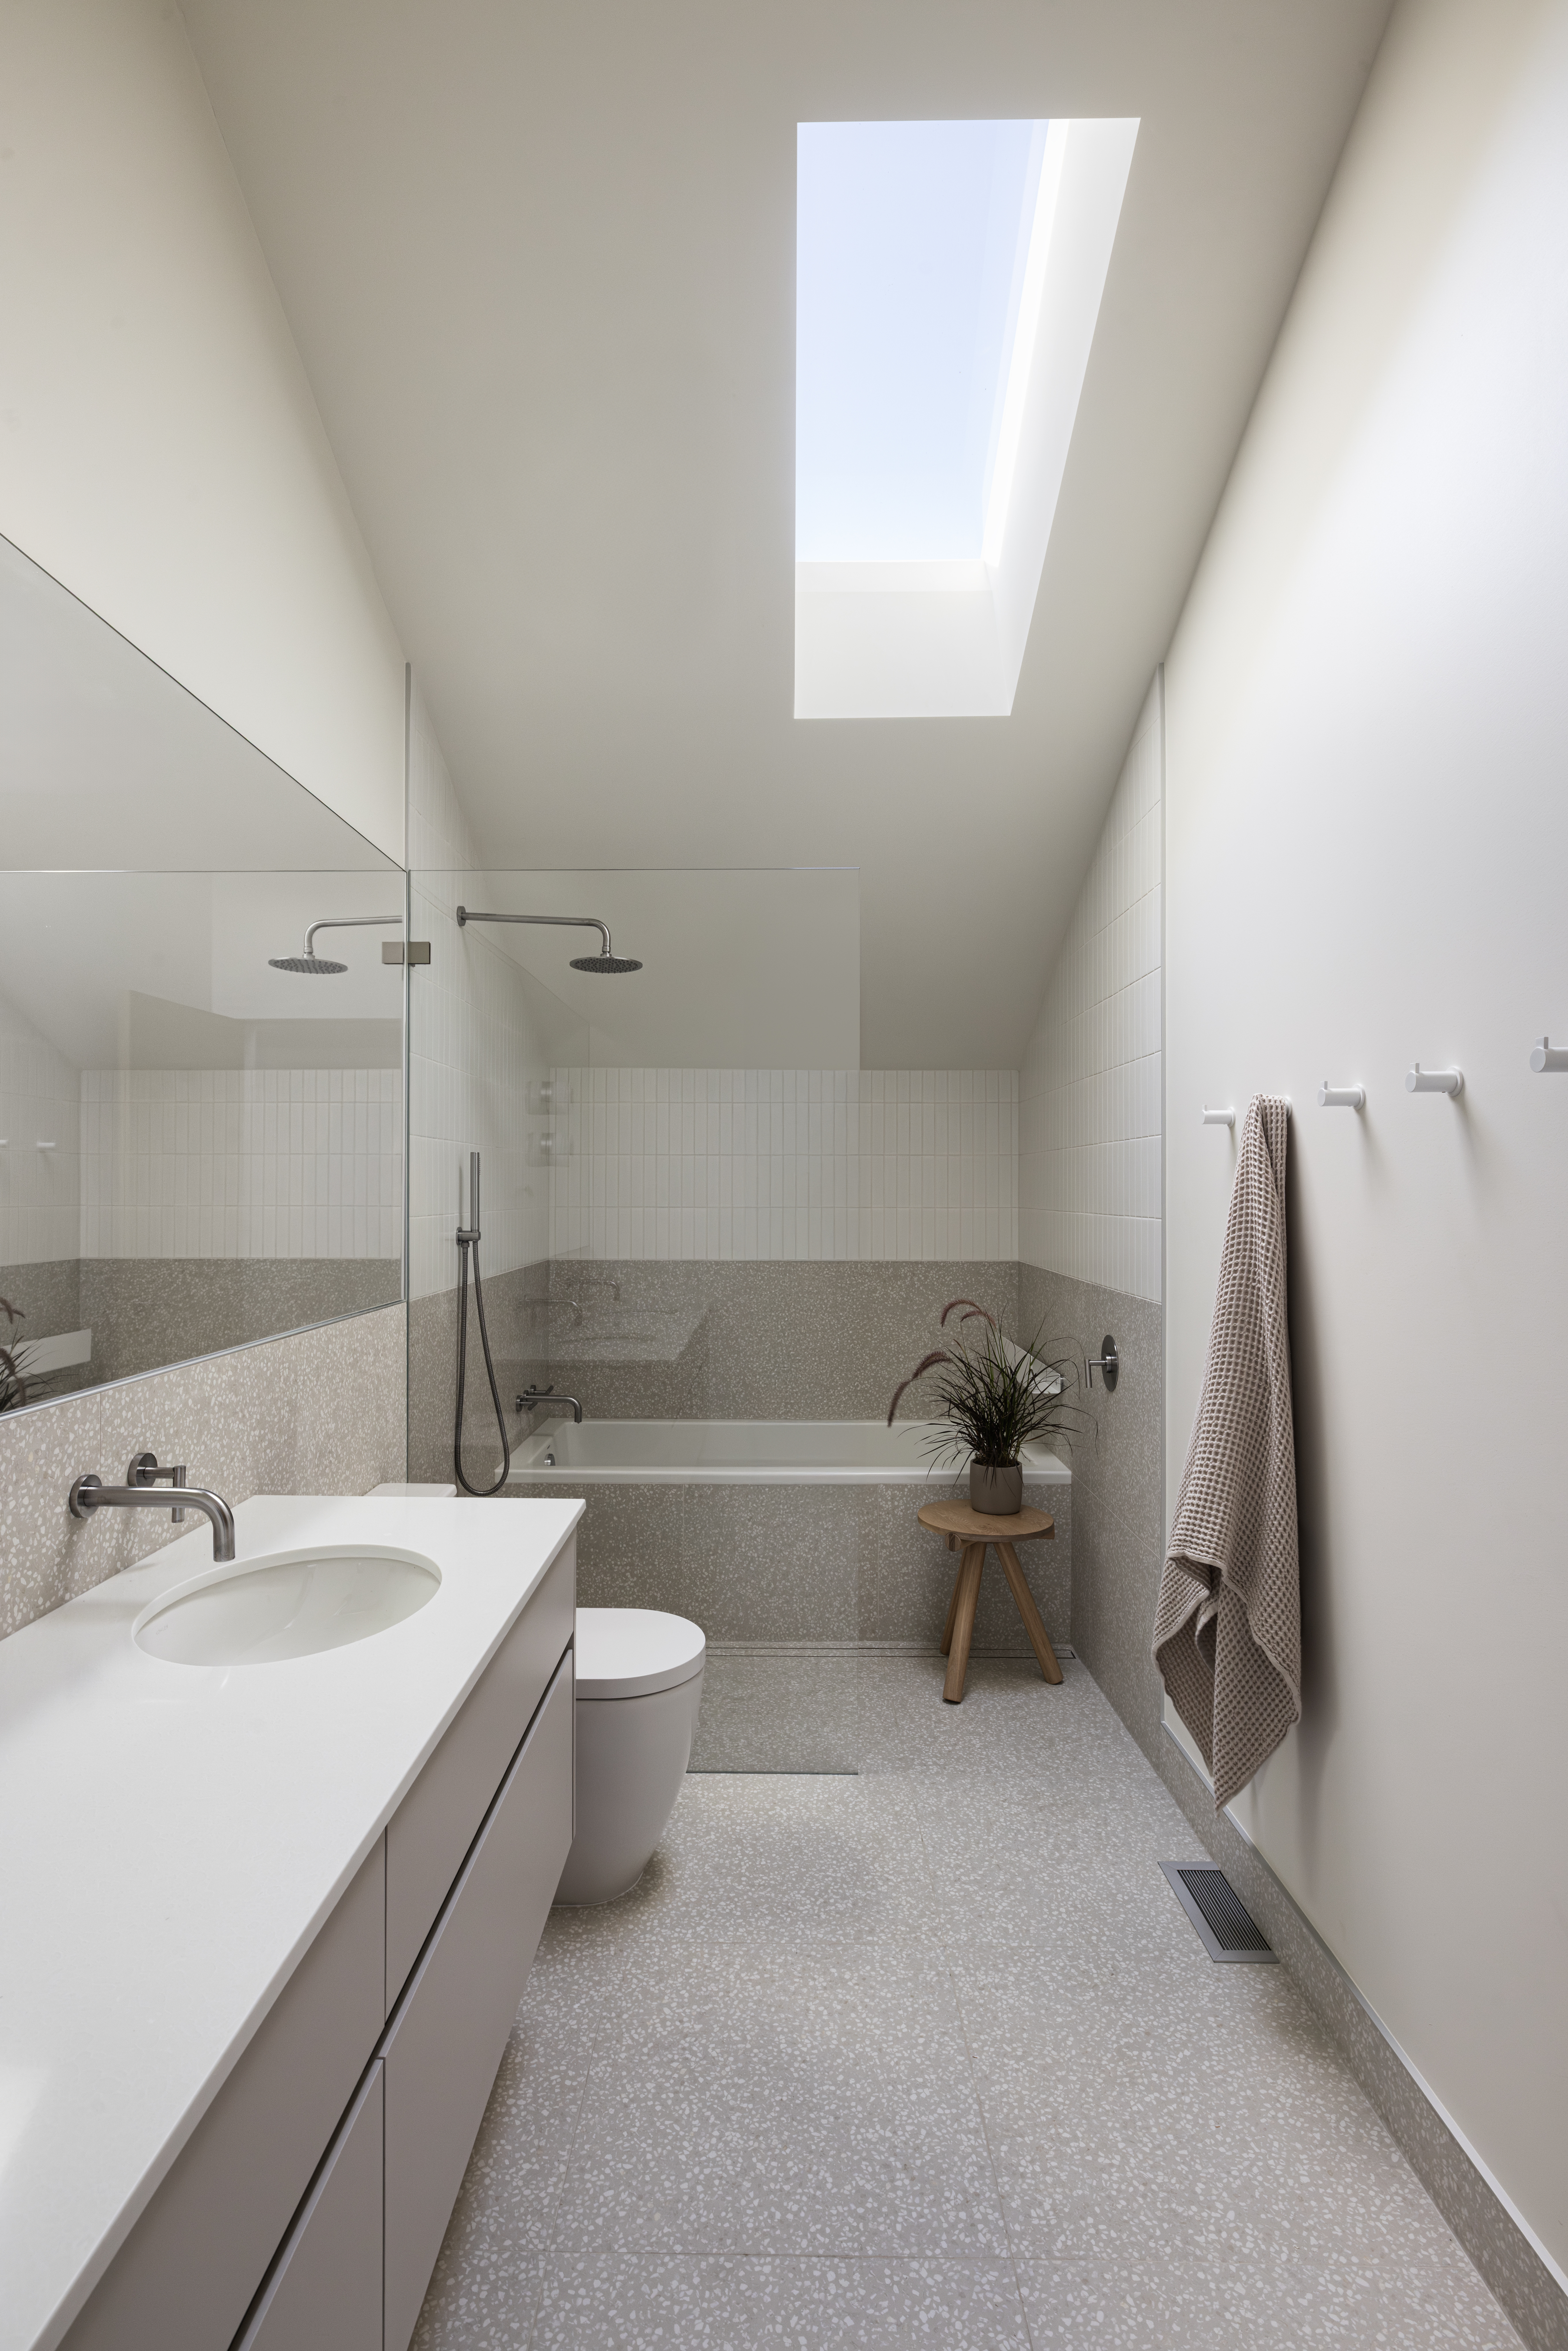
The upstairs bathroom features a minimalist aesthetic and calming tones, with a skylight for natural light and a large vanity with plenty of counter and storage space.
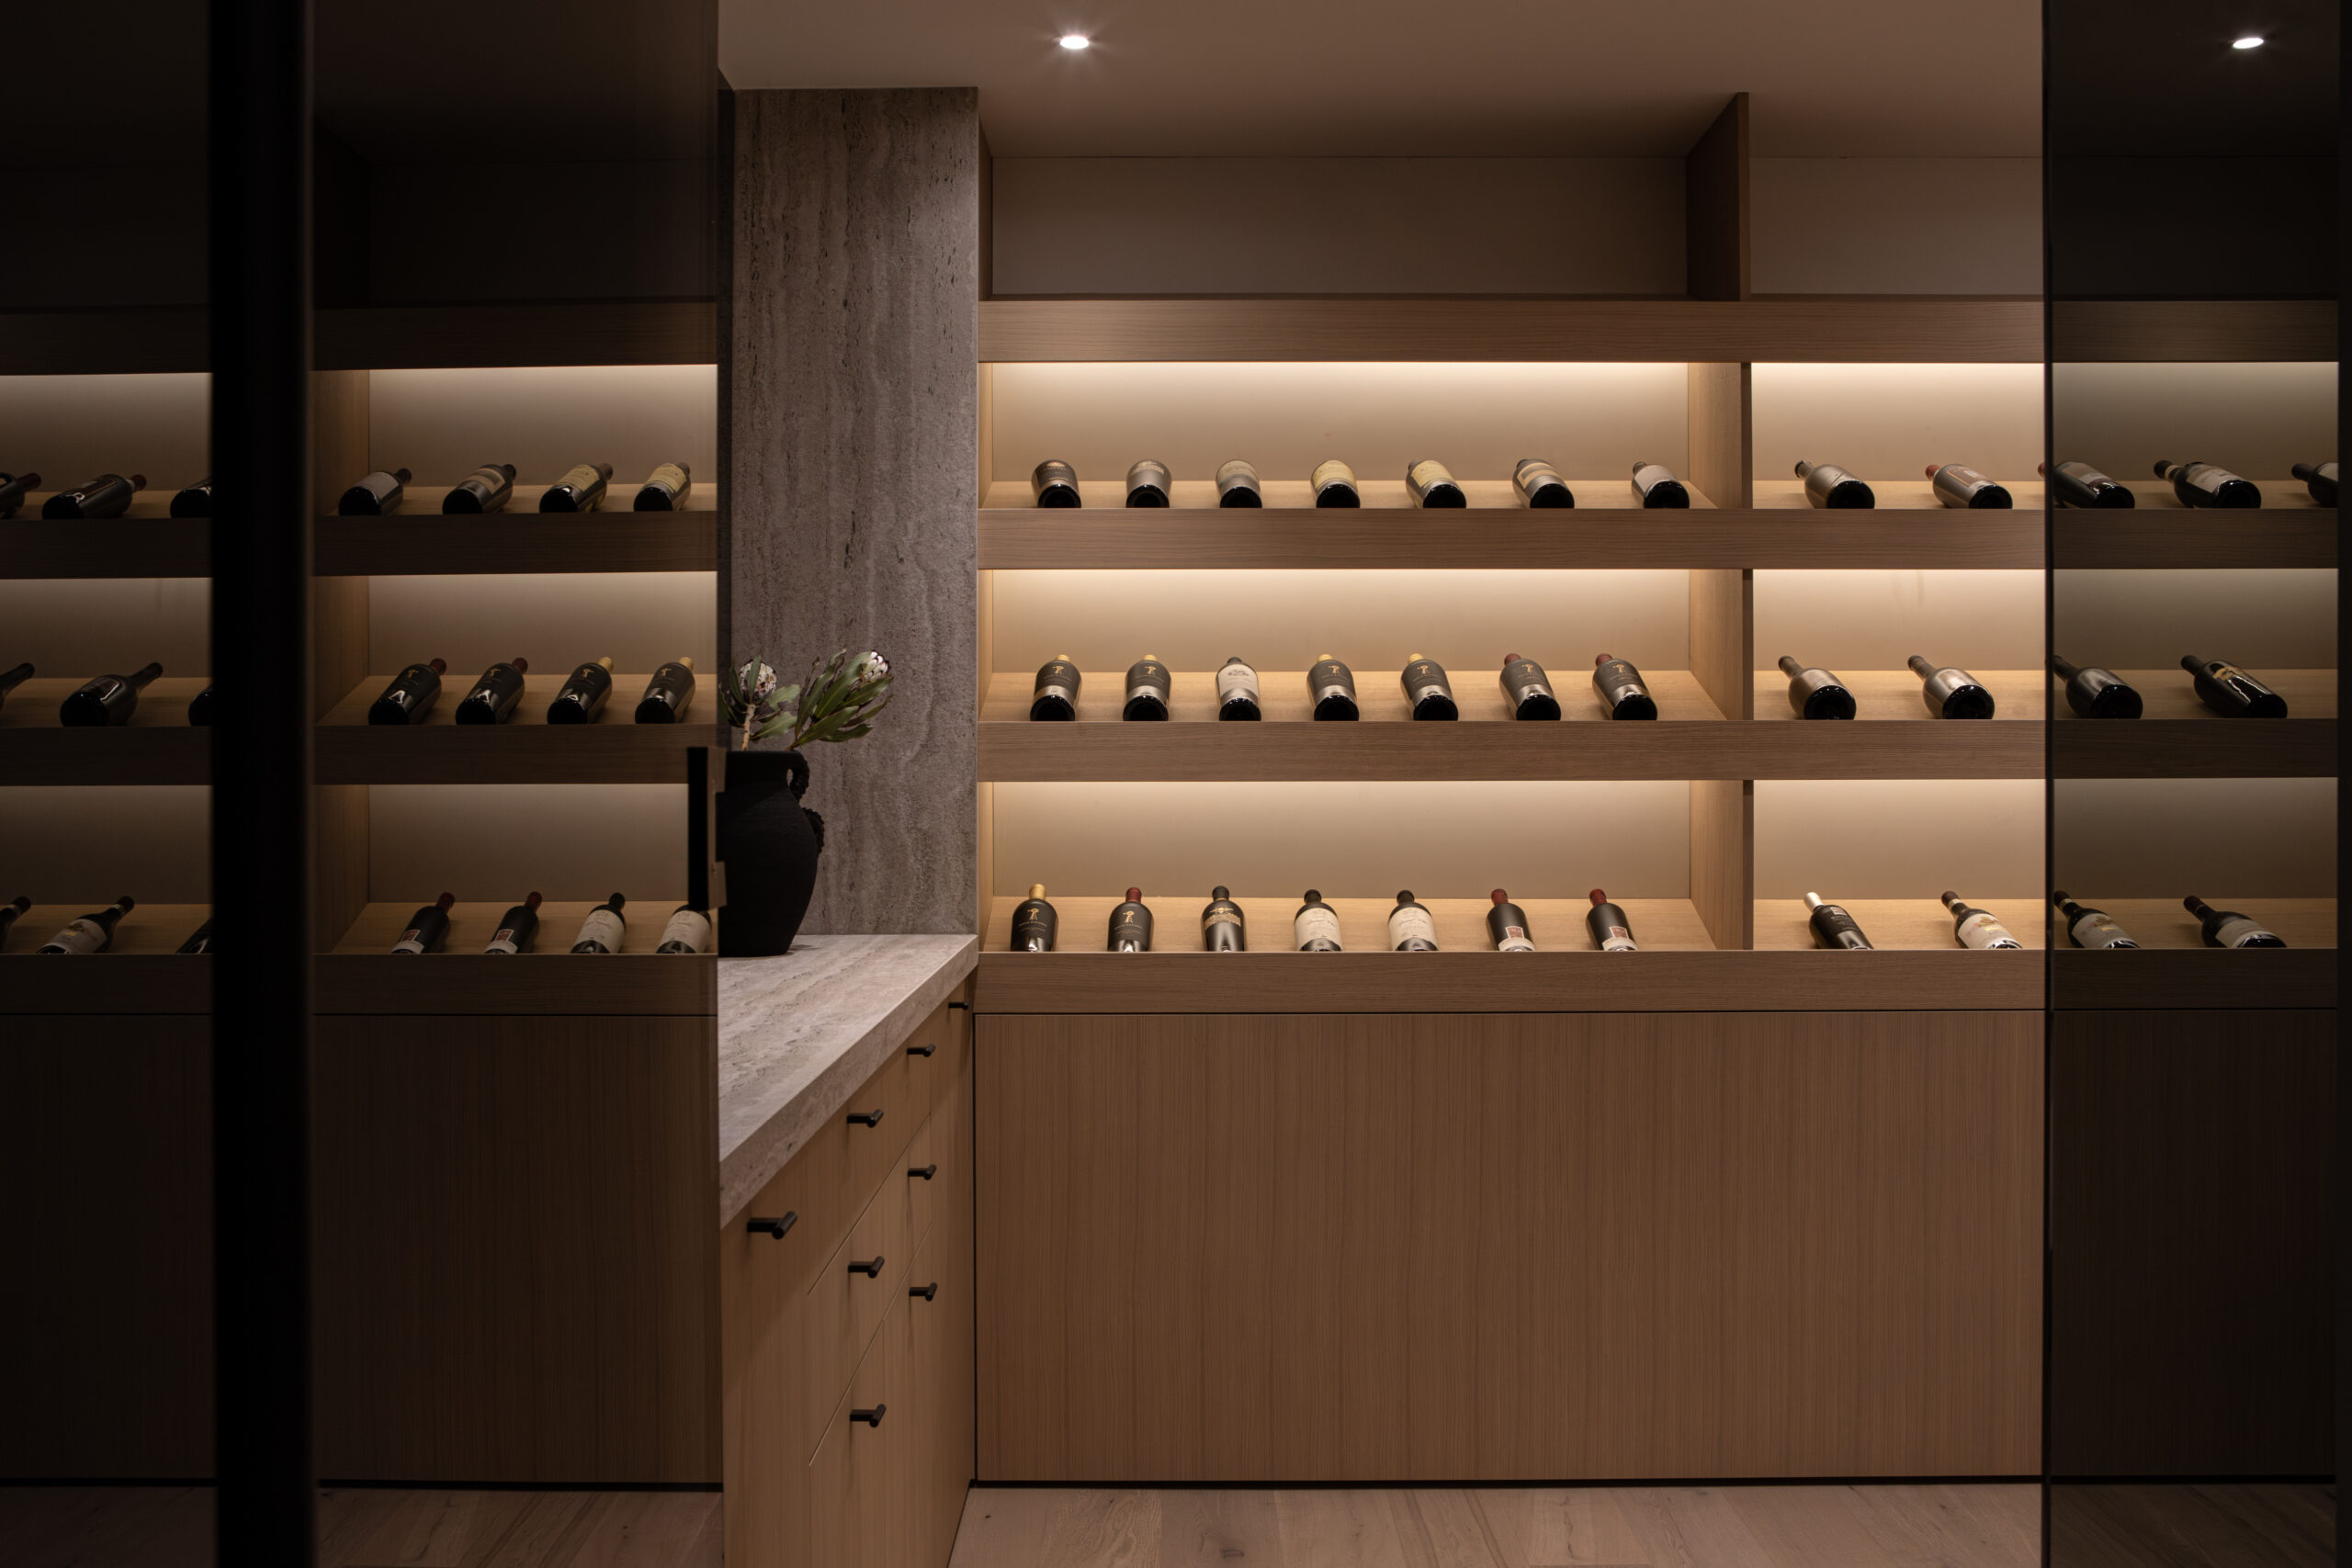
A dedicated wine room provides purpose-built storage and display space for the homeowners’ wine collection.
Large sliding doors extend the main indoor living spaces into the backyard, where a pool with a built-in hot tub, outdoor kitchen and custom landscaping connect seamlessly with the surrounding North Vancouver landscape.
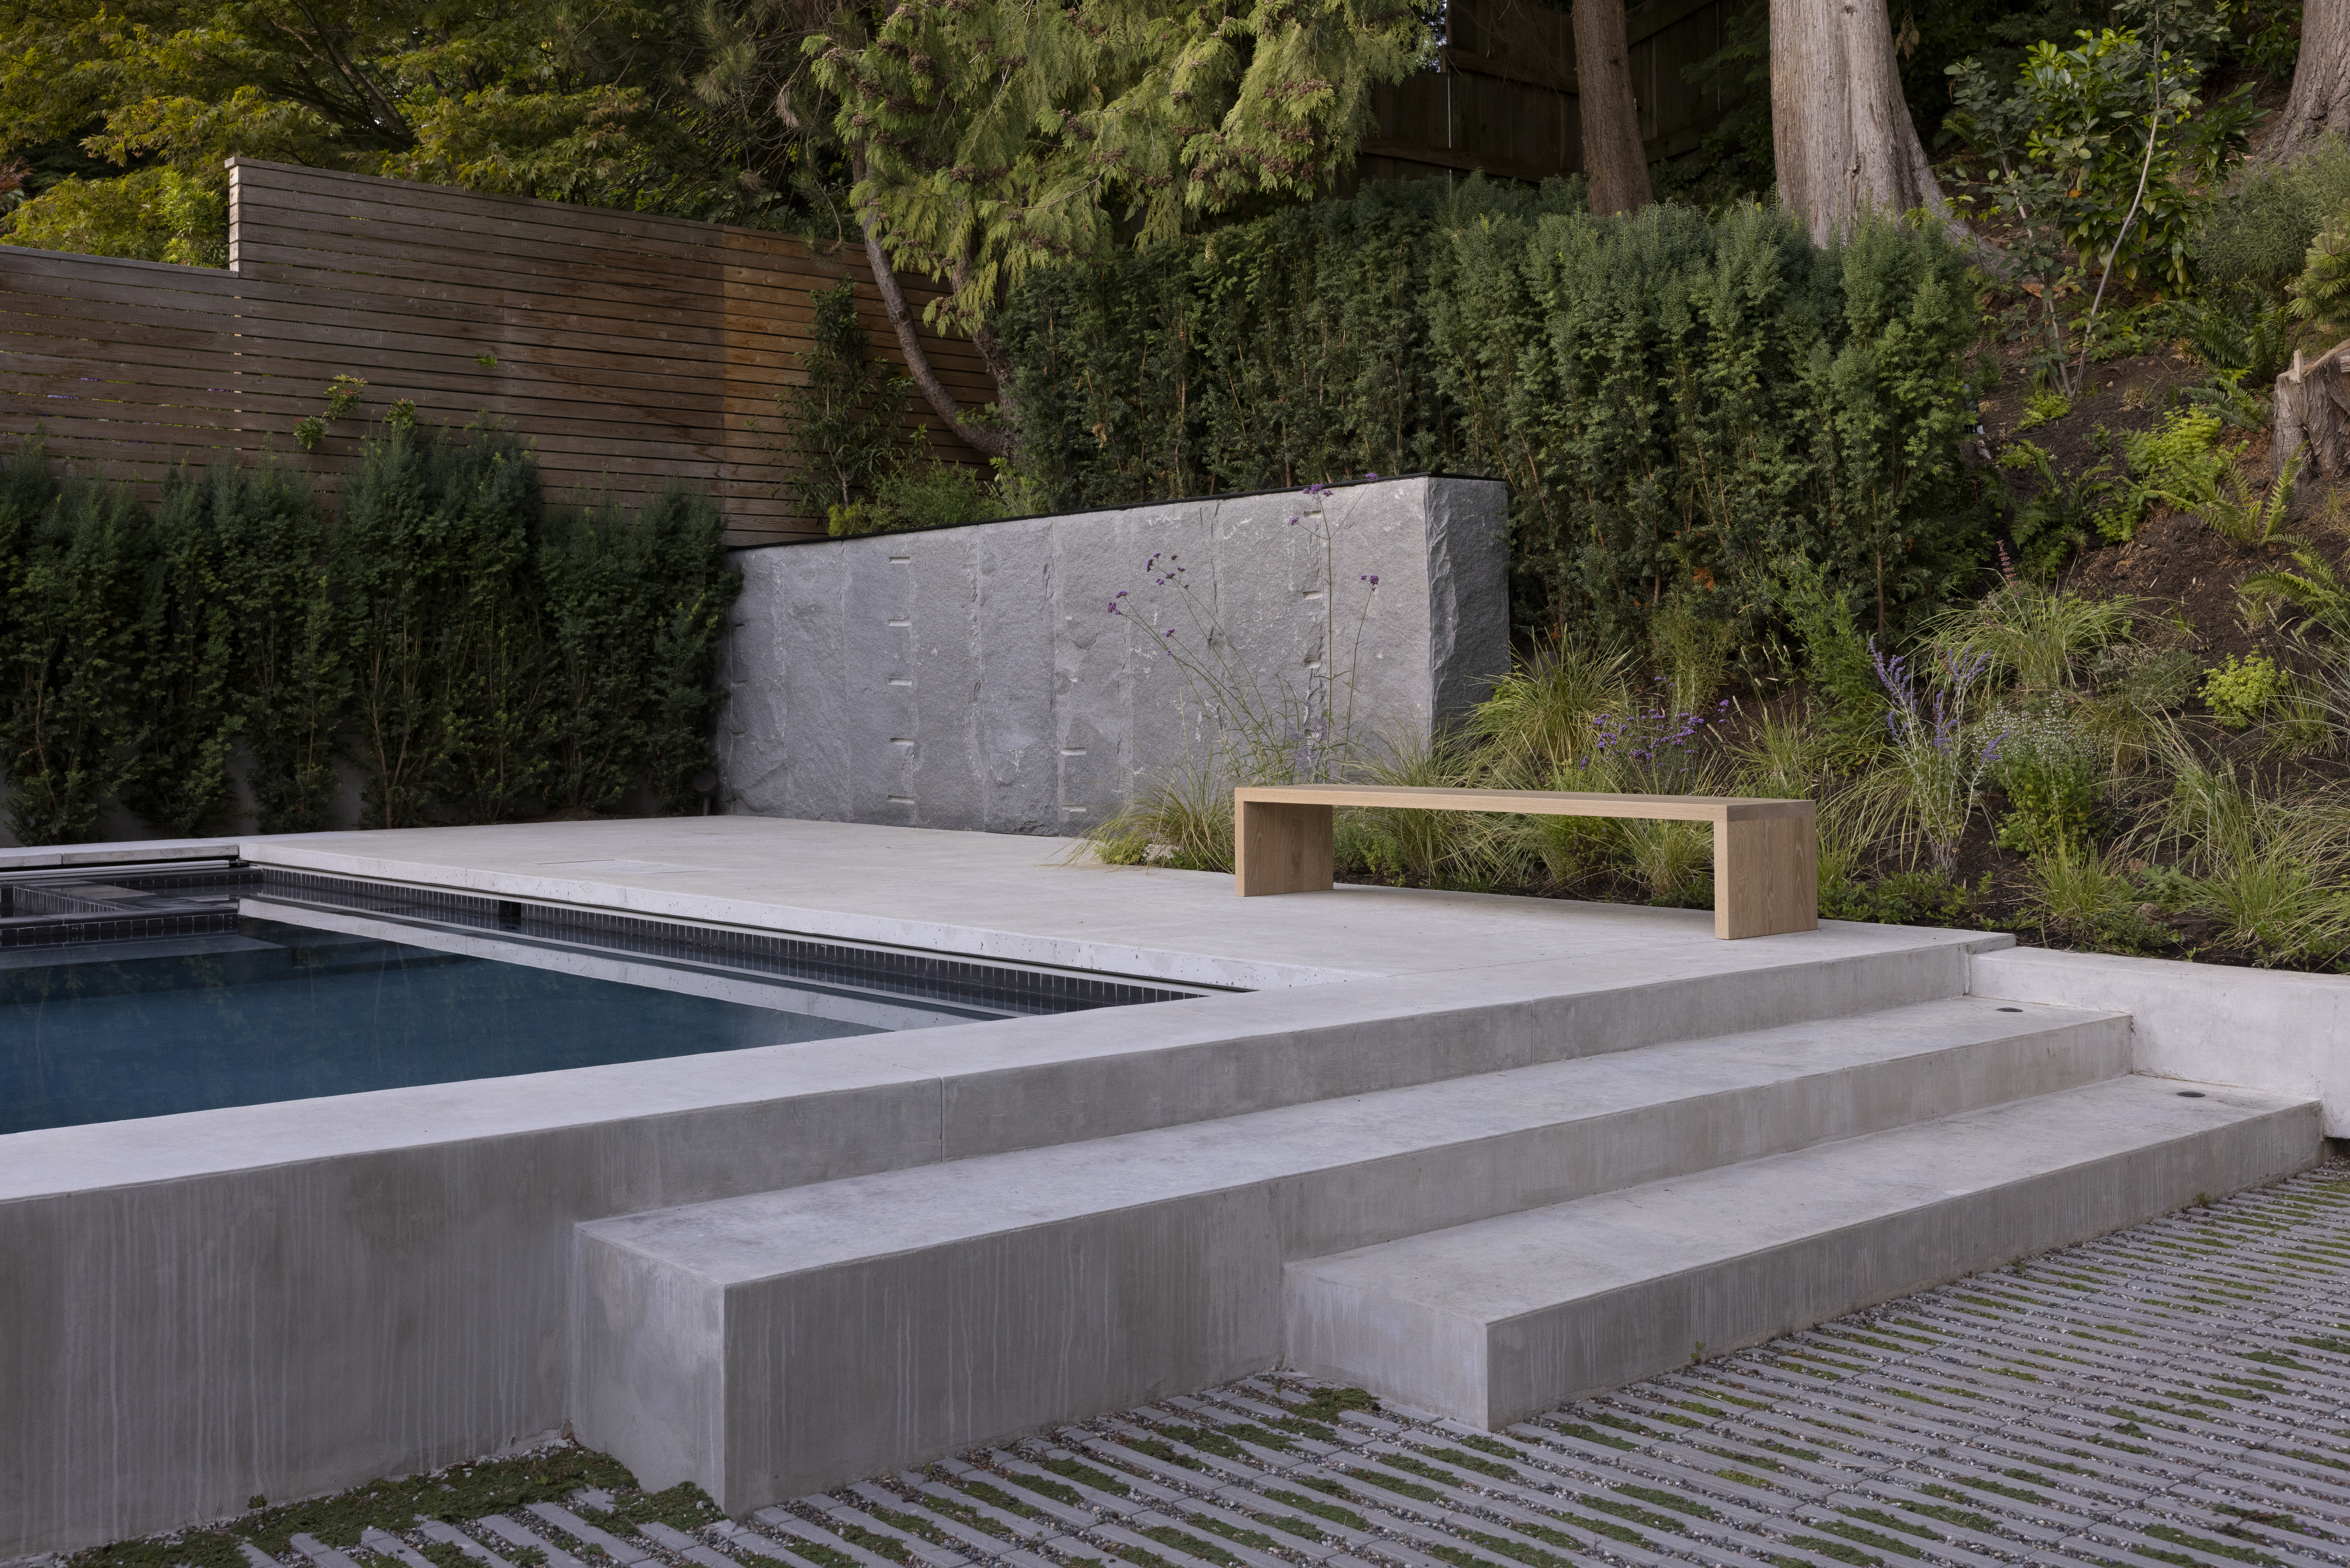
The backyard pool and integrated hot tub form the centrepiece of the home’s outdoor living space, surrounded by landscaping designed to complement the architecture and natural setting.
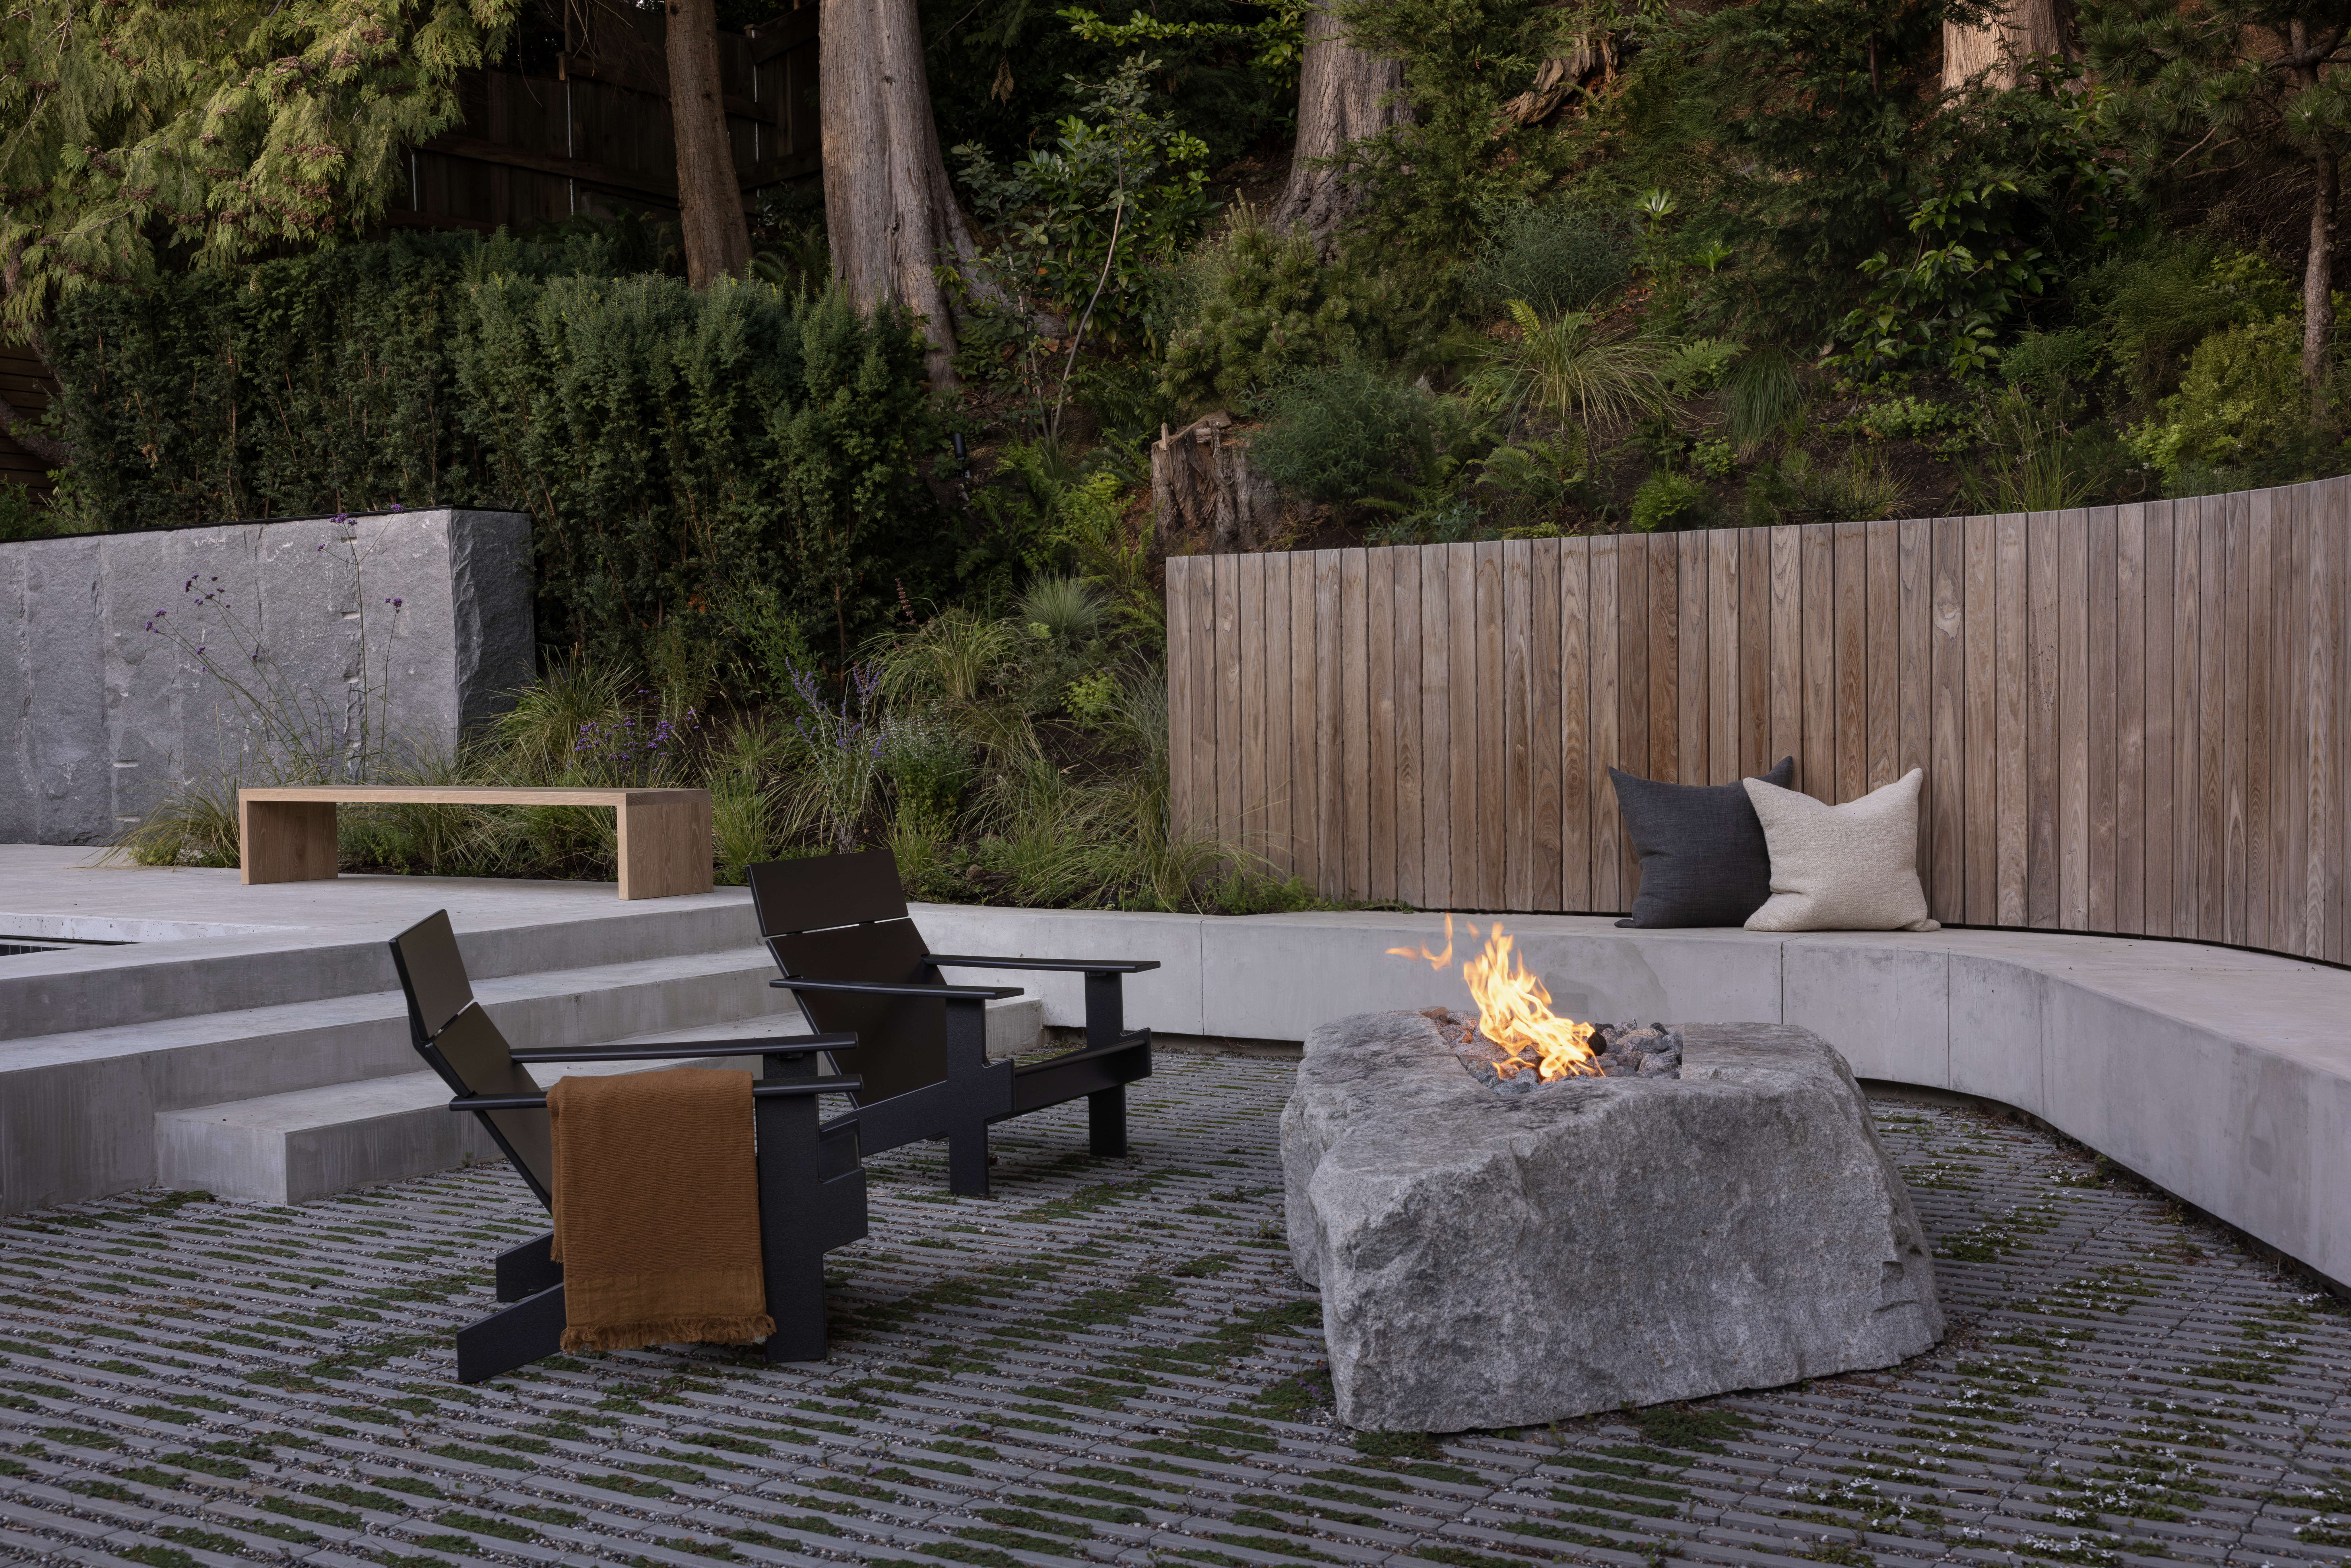
The outdoor seating area beside the pool features a custom fire pit made from a stone hand-selected by landscape architect Alexander Suvajac for this Japandi home. The stone was cut and drilled to create a one-of-a-kind feature specifically designed for the space.
Our Favourite Features
With so many custom details throughout Japandia, it’s hard to choose just a few. Here are some of our favourite features of the finished home.
- Primary Bedroom – The primary bedroom is comfortable without being oversized, fitting naturally with the understated style of the home.
- Personal Gym – A dedicated home gym provides a private, functional space for training without leaving home.
- Outdoor Living Area – The outdoor living area creates a secondary space for entertaining, extending the home’s living spaces into the backyard.
- Custom Millwork – Custom millwork throughout the home, including along the front entrance wall and continuing up the stairs, adds warmth, detail and craftsmanship while complementing the home’s clean, minimalist design.
Japandia in the Media & Awards
Since its completion, Japandia has received recognition for its design, craftsmanship and attention to detail, including multiple industry awards and a recent feature in Western Living magazine.
Japandia Featured in Western Living
Western Living recently featured Japandia, taking readers inside the North Vancouver home of NHL goalie Martin Jones and his wife, Alex, and highlighting its Japanese and Scandinavian design.
The feature offers a look at the home’s Japandi-inspired interiors, including the open-plan kitchen and living spaces, primary suite and connection to the outdoors.
Read the full feature in Western Living.
Japandia’s Awards
Japandia has also been recognized by both the HAVAN Awards for Housing Excellence and the CHBA BC Georgie Awards, receiving two wins and two finalist recognitions.
HAVAN Awards
- Winner – Best Custom Home: $5 Million – Under $10 Million
CHBA BC Georgie Awards
- Winner – Custom Home Valued $3,000,000 – $6,000,000
- Finalist – Best Primary Suite Over $125,000
- Finalist – Best Landscape
Bring Your Custom Home Vision to Life
Every custom home starts with a vision. At Hasler Homes, we work closely with homeowners, designers, architects and skilled trades to bring that vision to life with careful planning, quality craftsmanship and attention to detail.
If you’re considering building a custom home in North Vancouver or the surrounding area, we’d be happy to learn more about your project and discuss how we can help.